11838 Clara Way, Fairfax Station, VA 22039
- $995,000
- 4
- BD
- 4
- BA
- 2,690
- SqFt







- List Price
- $995,000
- Price Change
- ▼ $25,000 1789000056
- Days on Market
- 16
- MLS#
- VAFX2334980
- Status
- ACTIVE
- Type
- Single Family Residential
- Style
- Colonial
- Year Built
- 1978
- Bedrooms
- 4
- Full-baths
- 2
- Half-baths
- 2
- County
- Fairfax
- Neighborhood
- Innisvale
- Subdivision
- Innisvale
Property Description
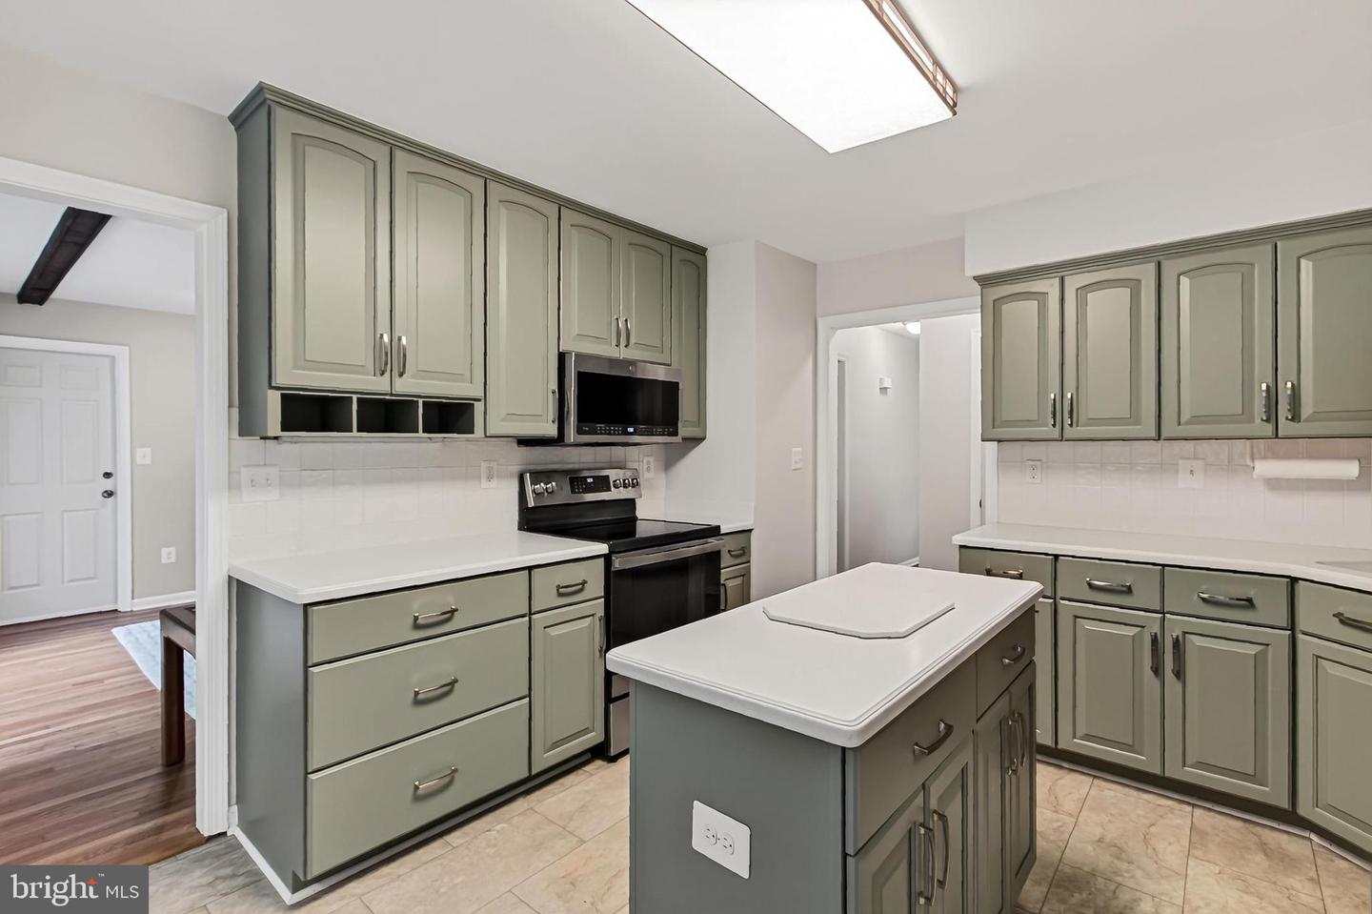
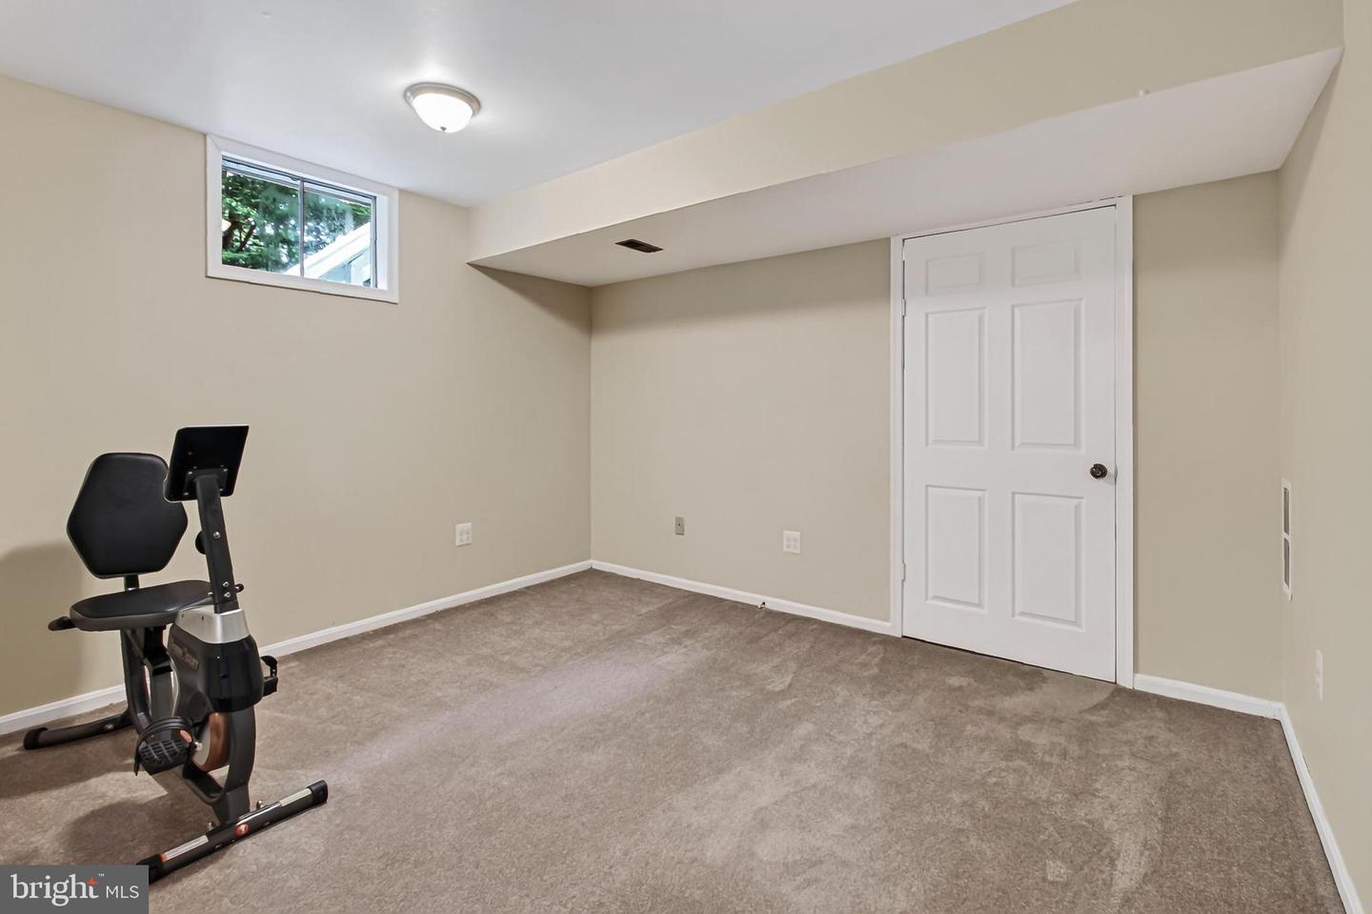
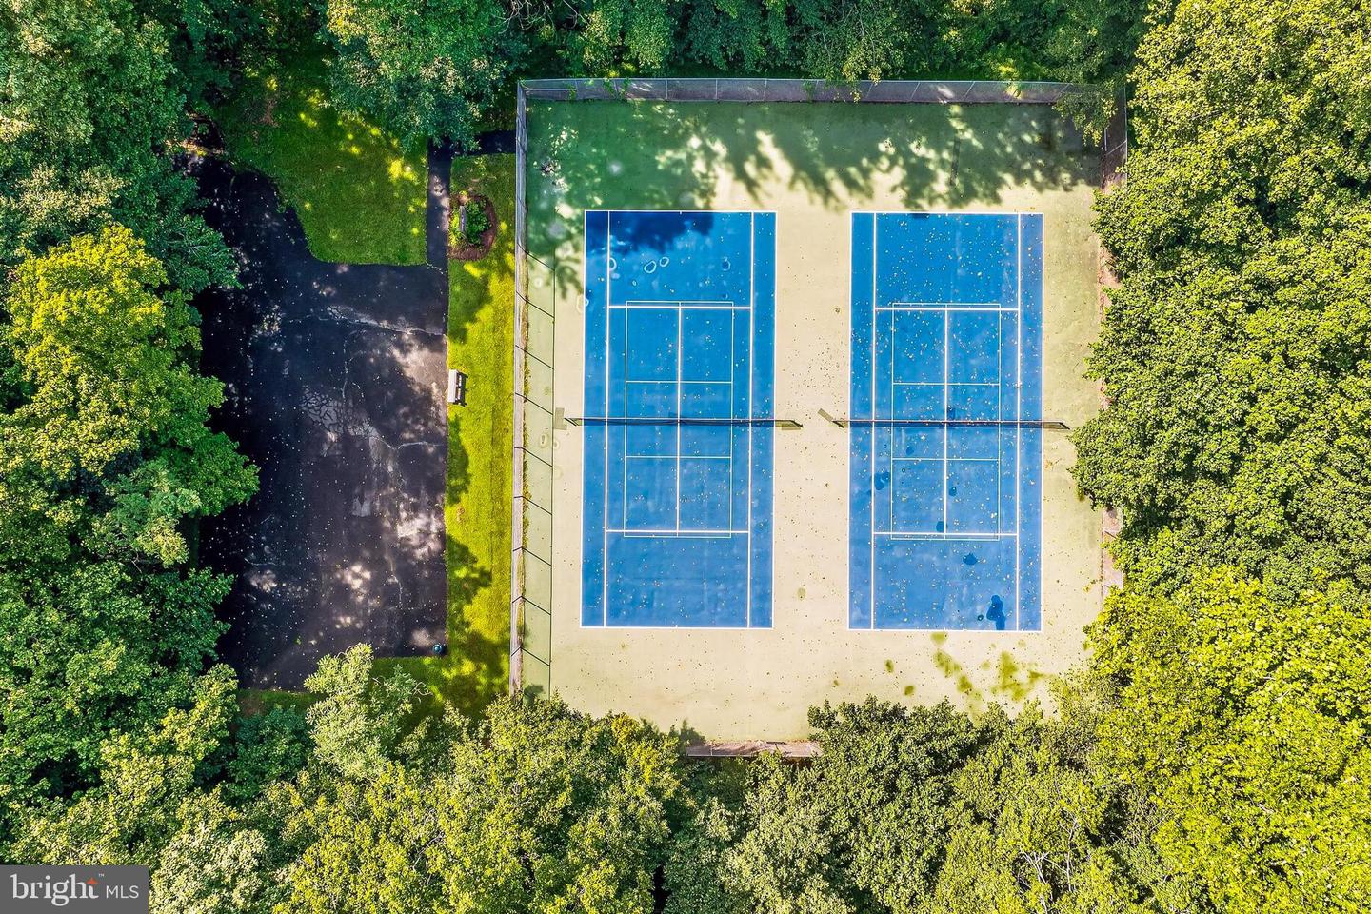
Amazing 4 Bedroom, 2 Full, 2 Half Bath Colonial in sought-after Innisvale. From the peaceful drive through the neighborhood to the quiet cul-de-sac, you are welcomed to this stately home. From the open Foyer, you can access the private Office or turn left to the very large Living and Dining Rooms with crown molding and hardwood floors. Continue through to the Kitchen with the large windows bringing in lots of natural light where the newly painted cabinets shine. Enjoy the extra counter space with the center island while looking out on an amazing backyard. Follow through to the cozy Family Room with wood-burning Fireplace and doors to the spacious deck which also enters from the over-sized Mud/Laundry Room. The 2-car garage provides additional space for storage. Ascend the stairs to the amazing Primary Suite with Primary Bath, Sitting Room and Walk-in Closet. The Upper Level enjoys 3 additional Bedrooms and a large Bath with dual sinks. The Lower Level will not disappoint with a huge Recreation Room, another Half Bath and an equally large unfinished room for storage or space to fill your additional needs. Outside, rest in the tranquil surroundings backing to trees and joys of nature. Enjoy the nearby neighborhood amenities or head out to any of the many parks located in Fairfax County. All this so close toe Rte 123 and the Fairfax County Parkway will you enjoy all the area has to offer including restaurants and shopping. Welcome Home!
Additional Information
- Acres
- 0.50
- Lot Size
- 21,780
- Living Area
- 2,690
- Lot Description
- Backs to Trees, Cul-de-sac, Front Yard, No Thru Street, Private, Rear Yard, Trees/Wooded
- Exterior Features
- Exterior Lighting, Gutter System
- Elementary School
- Bonnie Brae
- Middle School
- Robinson Secondary School
- High School
- Robinson Secondary School
- Roof
- Composite
- Fireplace Description
- Wood
- Appliances
- Built-In Range, Built-In Microwave, Range Hood, Oven/Range - Electric, Dishwasher, Disposal, Dryer, Refrigerator, Washer, Water Heater
- Cooling
- Central A/C
- Heating
- Forced Air
- Basement
- Yes
- Taxes
- $10,864
Mortgage Calculator
Listing courtesy of Samson Properties. Contact: 7033788810