7507 Ashby Ln Unit #M, Alexandria, VA 22315
- $425,000
- 2
- BD
- 2
- BA
- 1,180
- SqFt



- List Price
- $425,000
- Days on Market
- 10
- MLS#
- VAFX2336014
- Status
- ACTIVE
- Type
- Condo
- Style
- Contemporary
- Year Built
- 1990
- Bedrooms
- 2
- Bathrooms
- 2
- Full-baths
- 2
- County
- Fairfax
- Neighborhood
- Stratford Place At Kings
- Subdivision
- Stratford Place At Kings
Property Description
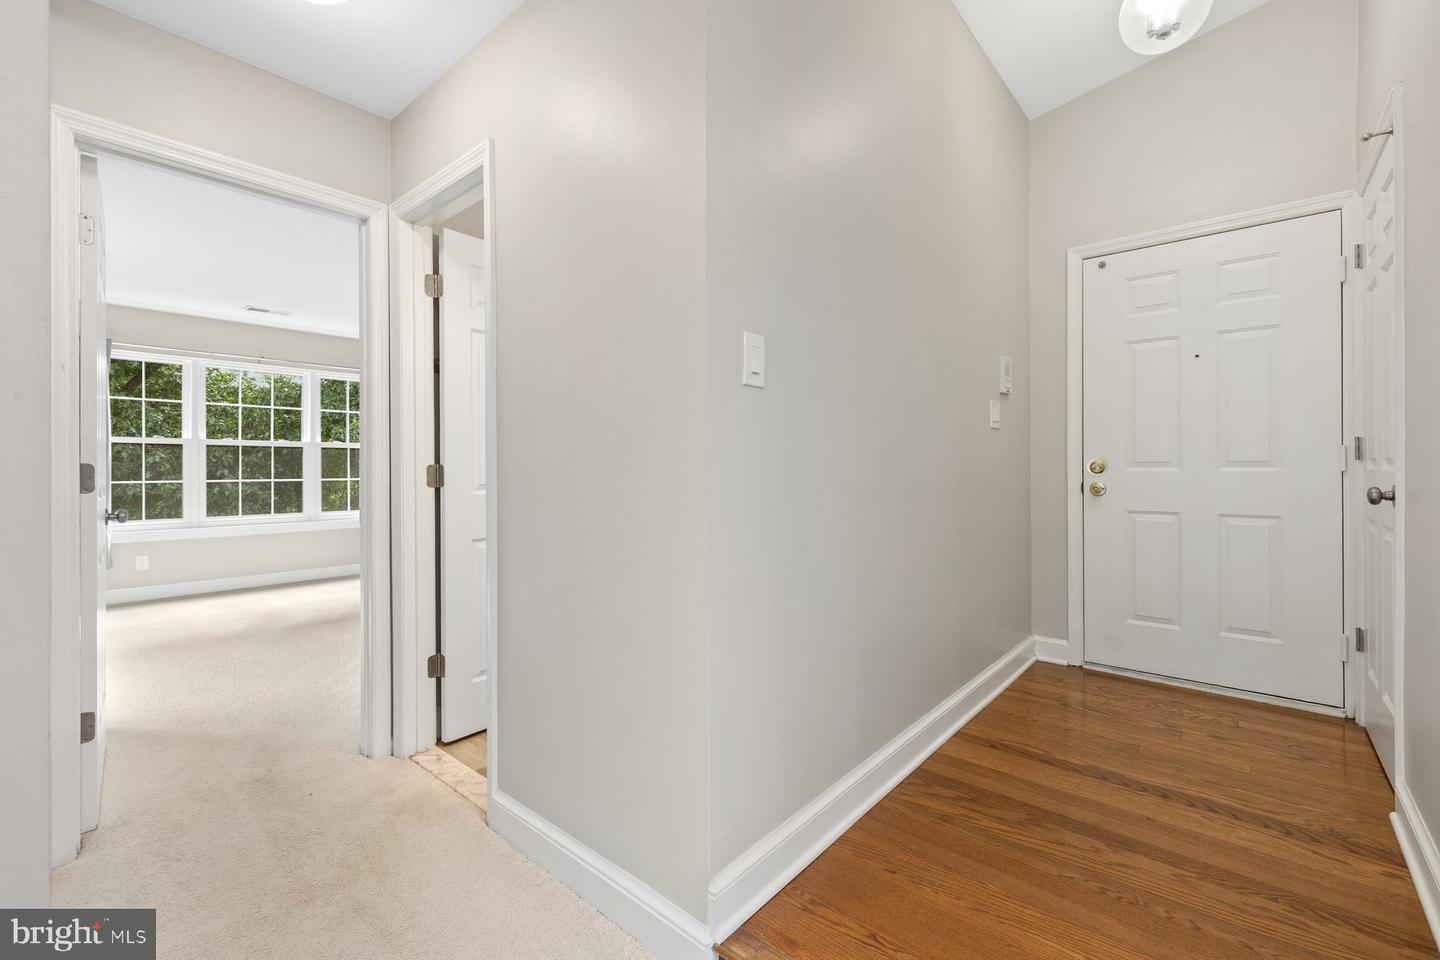
Welcome to 7507 Ashby Ln located in the heart of Alexandria’s Kingstowne Community. This condo offers two bedrooms, two bathrooms, with plenty of natural light throughout. Located on the top floor with vaulted ceilings, the condo offers a wooded view that's hard to beat in the community. Inside, the spacious living area features a cozy fireplace and flows into the dining area, creating an easy open layout. The kitchen offers quartz countertops, under-mount lighting, plenty of cabinet space, and a breakfast bar for casual dining. Skylights bring in additional natural light throughout the home. The two bedrooms are separated by the living space for added privacy, and the primary bedroom includes an en-suite bathroom and a large closet. A private balcony overlooks a lush, wooded area, offering a quiet spot for morning coffee or evening relaxation. Recent updates include Energy-efficient windows (2024), HVAC (2020), primary bedroom closet (2022), new carpet (2022), deck (2022), hot water heater (2025), roof (2026), and skylights (2026). Zoned for Lane Elementary School, Hayfield Middle School, and Hayfield High School. Located in the heart of Kingstowne, residents enjoy access to community pools, tennis courts, fitness centers, and walking trails. This home offers an unbeatable commuter location with easy access to major routes including the Fairfax County Parkway, I-95, I-395, and I-495. Franconia-Springfield Metro Station is just minutes away, offering a direct connection into Washington D.C. Kingstowne Town Center is also close by, with shopping, dining, and entertainment options for everyday convenience. This top-floor condo offers space, updates, and a fantastic location all in one. Some photos are virtually staged. Make your appointment today!
Additional Information
- Living Area
- 1,180
- Elementary School
- Lane
- Middle School
- Hayfield Secondary School
- High School
- Hayfield
- Fireplace Description
- Wood
- Appliances
- Built-In Microwave, Dishwasher, Disposal, Dryer, Refrigerator, Stove, Washer
- Cooling
- Ceiling Fan(s), Central A/C, Programmable Thermostat
- Heating
- Central, Hot Water, Programmable Thermostat
- Pool
- Yes
- Taxes
- $4,876
Mortgage Calculator
Listing courtesy of Samson Properties. Contact: (703) 378-8810