13390 Spofford Rd Unit #302, Herndon, VA 20171
- $419,872
- 2
- BD
- 3
- BA
- 1,215
- SqFt




- List Price
- $419,872
- Days on Market
- 13
- MLS#
- VAFX2339042
- Status
- ACTIVE
- Type
- Condo
- Style
- Transitional
- Year Built
- 2001
- Bedrooms
- 2
- Bathrooms
- 3
- Full-baths
- 2
- Half-baths
- 1
- County
- Fairfax
- Neighborhood
- Manors At Mcnair Farms
- Subdivision
- Manors At Mcnair Farms
Property Description
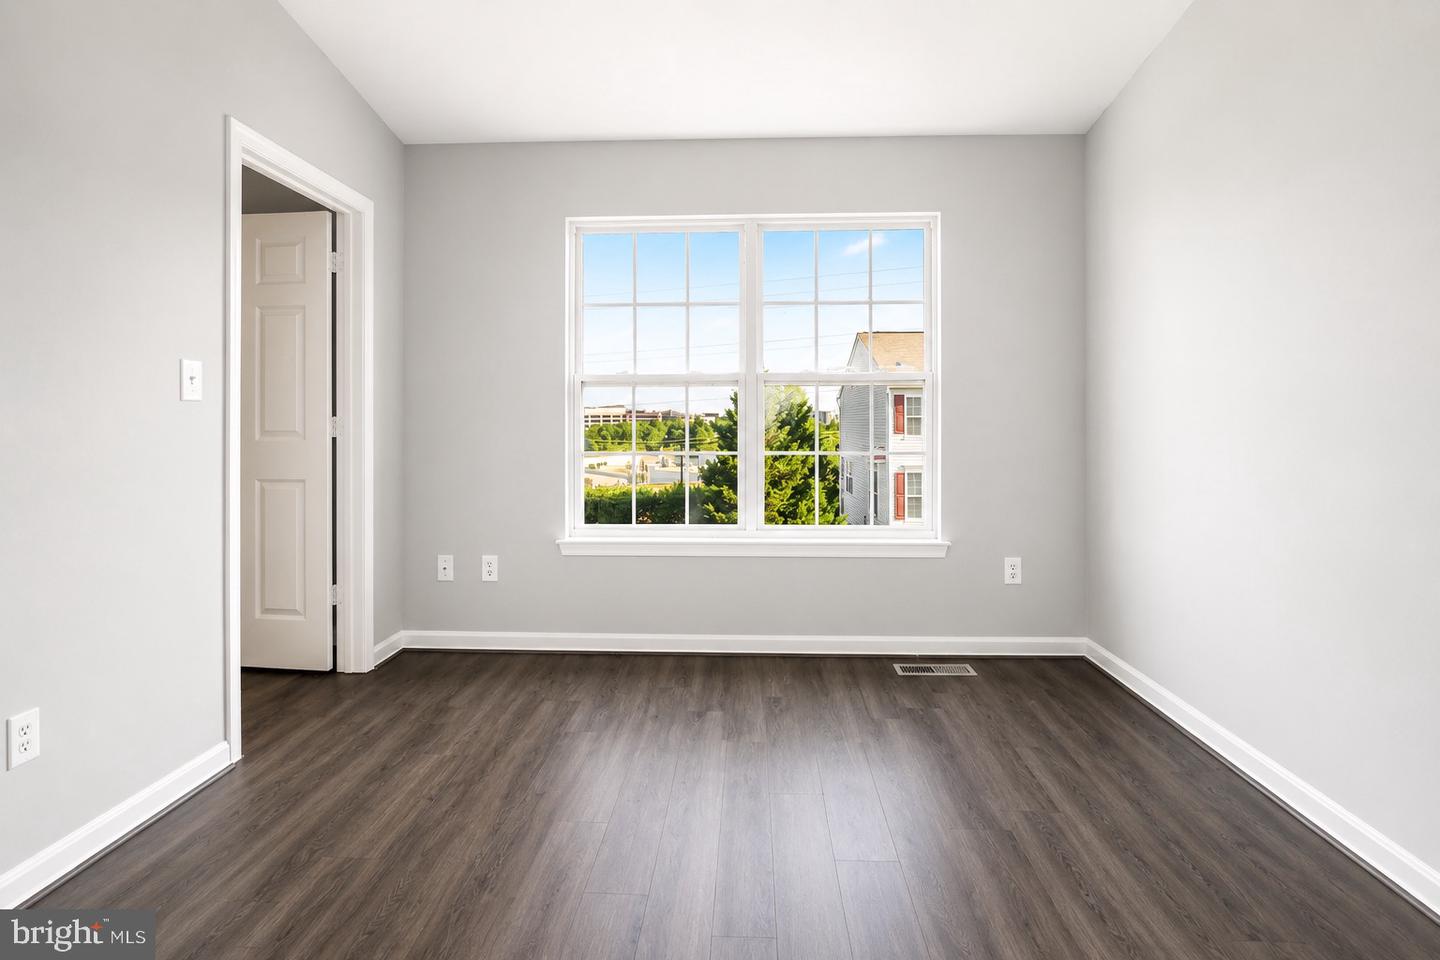
Welcome to this bright and spacious 2-bedroom, 2.5-bath penthouse condo in the sought-after Manors at McNair community of Herndon. The current owner has enjoyed the home for just 12 months and has made a few minor improvements during that time, adding to an already well-maintained and move-in-ready property. Home inspection report from 2025 available with ratified offer. The open main level features hardwood flooring, abundant natural light, a spacious living and dining area, and access to a private covered balcony. The kitchen offers granite countertops, stainless steel appliances, white cabinetry, and a stylish tile backsplash. Upstairs, both bedrooms feature luxury vinyl plank flooring, including a spacious primary suite with a walk-in closet and private full bath. Enjoy the convenience of an in-unit washer and dryer, generous storage, and an HOA that includes water, sewer, and trash. Community amenities include two pools, tennis and basketball courts, tot lots, clubhouse, walking trails, and plenty of unassigned parking. Conveniently located near schools, shopping, dining, the Silver Line Metro, Dulles Airport, Route 28, Route 50, Fairfax County Parkway, Reston, and the Dulles Tech Corridor. A great opportunity for a move-in-ready home in the heart of Herndon!
Additional Information
- Living Area
- 1,215
- Appliances
- Dishwasher, Disposal, Dryer, Washer, Built-In Microwave, Stove, Refrigerator
- Cooling
- Central A/C
- Heating
- Forced Air
- Taxes
- $4,566
Mortgage Calculator
Listing courtesy of Pearson Smith Realty, LLC. Contact: listinginquires@pearsonsmithrealty.com