1252 Treviso Bay, Williamsburg, VA 23188
- $697,990
- 4
- BD
- 3
- BA
- 2,751
- SqFt




- List Price
- $697,990
- Days on Market
- 87
- MLS#
- VAJC2000698
- Status
- ACTIVE
- Type
- Townhome
- Style
- Traditional
- Year Built
- 2026
- Bedrooms
- 4
- Bathrooms
- 3
- Full-baths
- 2
- Half-baths
- 1
- County
- James City
- Neighborhood
- Ford's Colony
- Subdivision
- Ford's Colony
Property Description
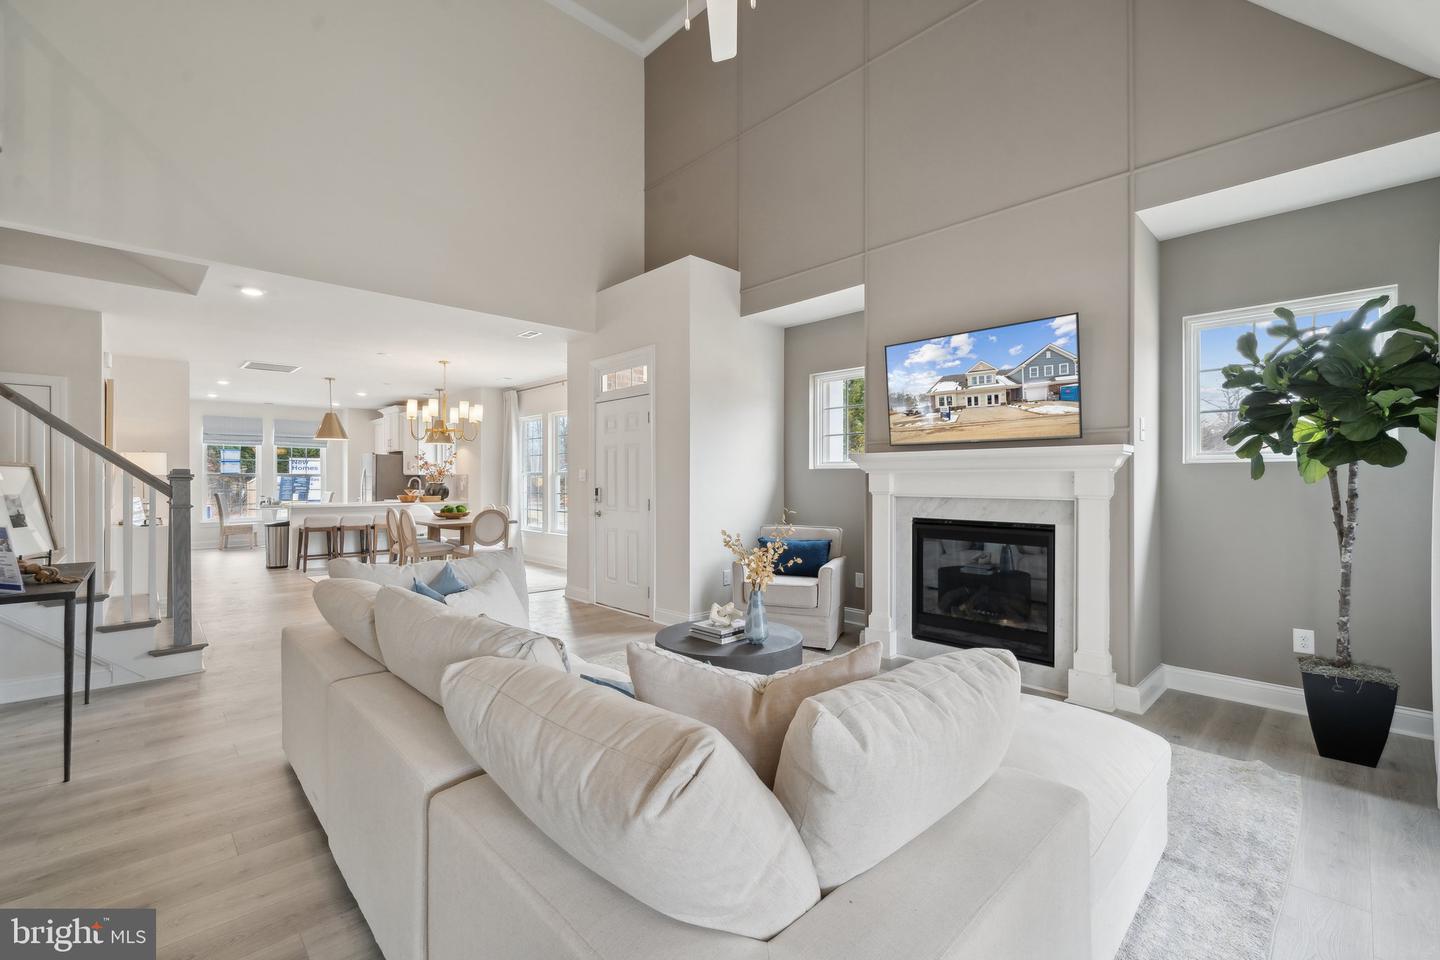
Welcome to The Shenandoah at Country Club Villas at Ford’s Colony -an exceptional luxury townhome offering the perfect blend of sophisticated design, functional living, and a premier Williamsburg lifestyle. This thoughtfully designed home features a bright, open-concept floor plan ideal for both everyday living and entertaining. The main level boasts a spacious family room, a beautifully appointed kitchen with luxury finishes, a dedicated home office, laundry room, mudroom, and an additional flexible living space, creating seamless flow and versatility for your lifestyle needs. Enjoy the ease of first-floor living with a private primary suite retreat, complete with an oversized walk-in closet and a spa-inspired ensuite bath featuring dual vanities and a private water closet. Upstairs, you’ll find two generously sized bedrooms, a full bath, a spacious loft area, and abundant storage- perfect for guests, hobbies, or additional living space. Located within the prestigious Ford’s Colony community, residents enjoy access to world-class amenities including golf, a country club, scenic surroundings, and a maintenance-free lifestyle. Ideally situated in the heart of Williamsburg -Virginia’s Historic Triangle-you’ll be just minutes from Colonial Williamsburg, Jamestown, and Yorktown, along with exceptional dining, shopping, entertainment, and easy access to Richmond and the Tidewater region. Take advantage of our in-house lender offering hard-to-beat incentives, making your dream home even more attainable! Photos are for illustrative purposes only; features, options, colors, and selections will vary.
Additional Information
- Living Area
- 2,751
- Exterior Features
- Exterior Lighting, Sidewalks
- Elementary School
- D.J. Montague
- High School
- Lafayette
- Roof
- Architectural Shingle
- Appliances
- Built-In Microwave, Dishwasher, Disposal, Oven/Range - Gas, Stainless Steel Appliances, Washer/Dryer Hookups Only, Water Heater - Tankless
- Cooling
- Central A/C, Programmable Thermostat, Zoned
- Heating
- Programmable Thermostat, Zoned
- Pool
- Yes
Mortgage Calculator
Listing courtesy of D R Horton Realty of Virginia LLC. Contact: 8045109139