2 Old House Rd, Bumpass, VA 23024
- $1,695,000
- 5
- BD
- 5
- BA
- 3,222
- SqFt






- List Price
- $1,695,000
- Price Change
- ▼ $19,999 1784071200
- Days on Market
- 132
- MLS#
- VALA2009782
- Status
- ACTIVE
- Type
- Single Family Residential
- Style
- Craftsman
- Year Built
- 2025
- Bedrooms
- 5
- Full-baths
- 4
- Half-baths
- 1
- County
- Louisa
- Neighborhood
- Mill Run
- Subdivision
- Mill Run
Property Description
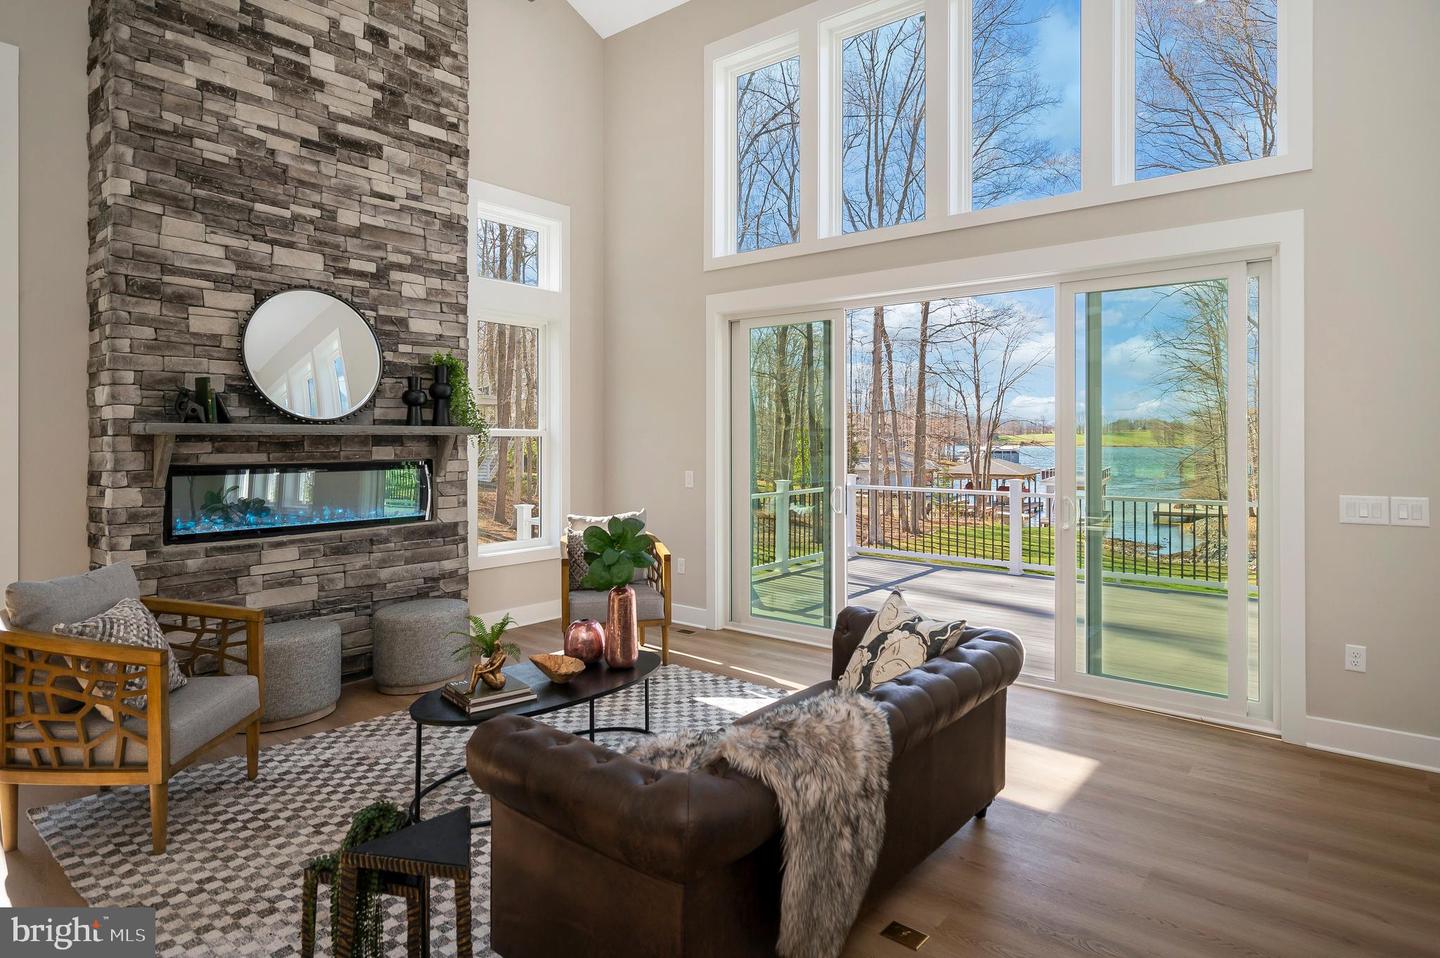
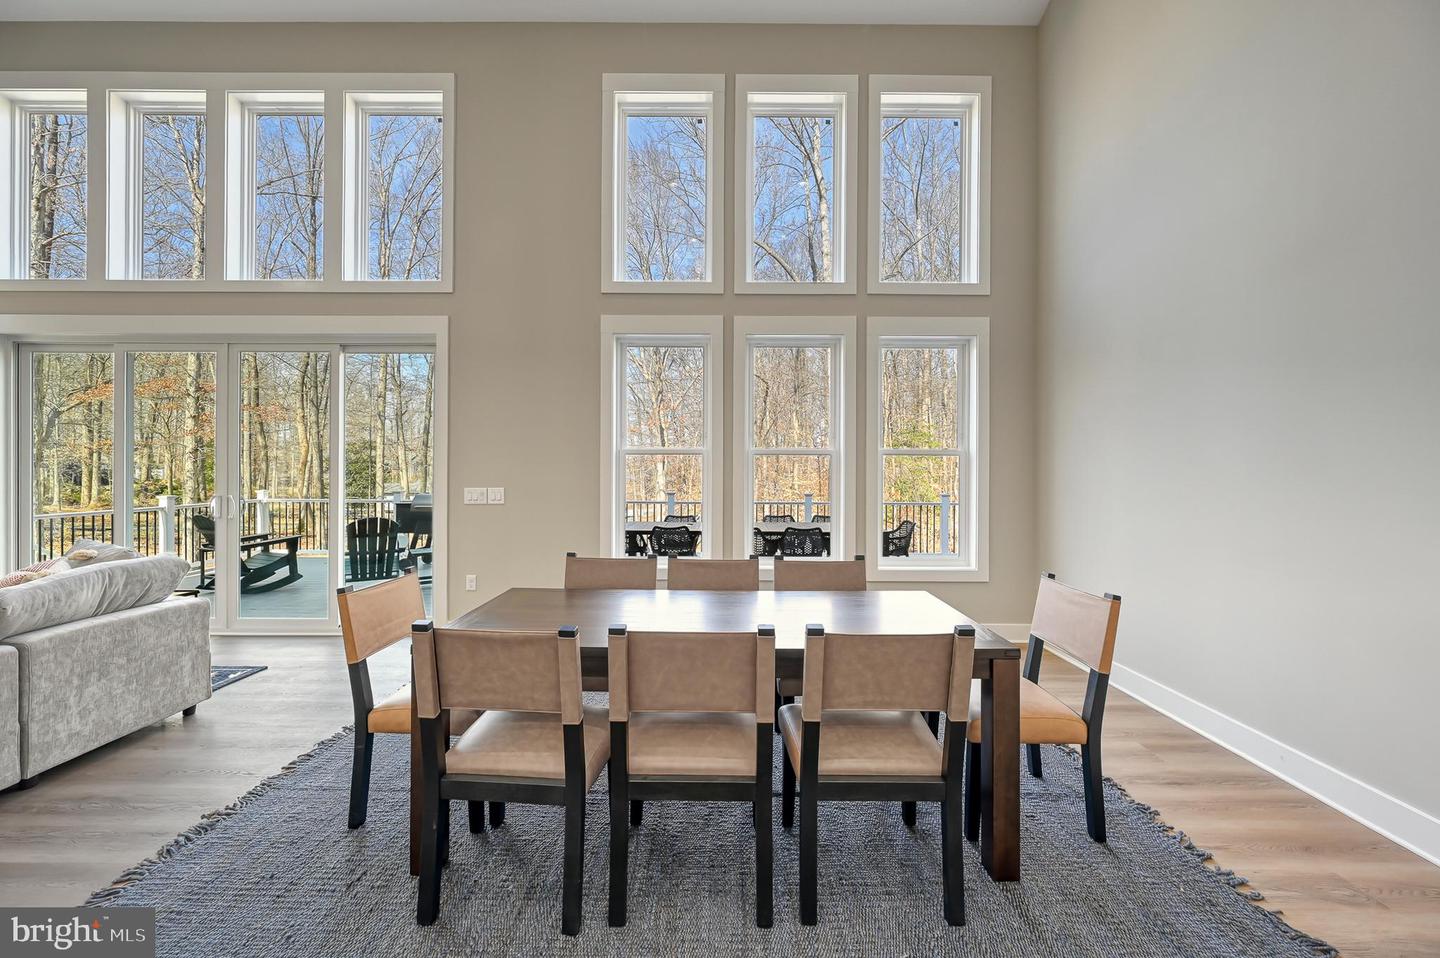
Brand new and fully furnished, this extraordinary waterfront retreat set on the private side of Lake Anna offers a rare opportunity for the buyer to become the home’s very first owner. Located at the end of a quiet cul-de-sac within the desirable Mill Run subdivision, this craftsman-styled lake house delivers effortless lakefront living with a gentle walk to the private double-decker boat house, ready for immediate experiences. Designed with both luxury and comfort in mind, a great room with vaulted ceilings and top-to-bottom windows showcases your striking water views of Lake Anna, a soaring stone fireplace extends to the high ceiling, and expansive multi-slide doors open seamlessly onto an oversized composite deck with upgraded railing system. The open gourmet kitchen features high-end Bosch appliances, exquisite quartz countertops, a massive center island, custom-painted cabinetry, walk-in pantry, mudroom, and powder room. The sizable main-level owner’s suite is a luxurious private sanctuary, featuring its own deck access, lake views, a freestanding soaking tub, oversized glass-enclosed tile shower with dual shower heads, double vanity, private water closet, and walk-in closet. The main level also offers a separate guest suite (or home office) with its own porch, full bathroom, and walk-in closet. Upstairs, a sun-filled and open loft overlooks the impressive great room and water views of the lake, and offers two additional bedrooms which share a Jack-and-Jill bath. The fully finished walkout lower level was designed for entertaining, featuring a reclaimed wood fireplace, spacious media room with built-in stage lighting, an impressive wet bar complete with refrigerator and dual ice makers, along with shuffle board, ping pong table and arcade games. Guests will unwind in the additional lower-level bedroom with adjoining private tiled bathroom. Outside, the flat well-manicured yard leads down to easy and private lake access, featuring a beautiful double-decker boathouse constructed with no-maintenance composite decking and a storage closet for all your water toys and lake essentials. Additional upgrades include a two-car attached garage, outdoor shower, paved driveway, professional landscaping, Rinnai hot water system, continuous water pressure pump, and dual-fuel zoned HVAC. This is turnkey waterfront living at its finest—thoughtfully curated, beautifully finished, and ready to enjoy from day one. INVESTORS: short term rentals are permitted here, and generate substantial rental income. All furniture, furnishings, and decorations at the home convey to the buyer: a true turn-key opportunity.
Additional Information
- Acres
- 1.45
- Lot Size
- 63,162
- Living Area
- 3,222
- Lot Description
- Adjoins - Open Space, Backs - Open Common Area, Front Yard, Rear Yard, Premium
- Exterior Features
- Flood Lights, Gutter System, Outside Shower, Roof Deck
- Middle School
- Louisa
- High School
- Louisa
- Roof
- Asbestos Shingle
- Fireplace Description
- Electric, Mantel(s), Stone
- Appliances
- Built-In Microwave, Cooktop, Dishwasher, Disposal, ENERGY STAR Refrigerator, Oven - Self Cleaning, Oven - Single, Oven - Wall, Refrigerator
- Cooling
- Central A/C, Zoned
- Heating
- 90% Forced Air, Forced Air, Heat Pump - Gas BackUp, Zoned
- Basement
- Yes
- Taxes
- $7,000
Mortgage Calculator
Listing courtesy of Lake Anna Island Realty. Contact: