805 Stephan Mace Ct, Purcellville, VA 20132
- $999,000
- 5
- BD
- 4
- BA
- 3,209
- SqFt




- List Price
- $999,000
- Price Change
- ▼ $51,000 1787889877
- Days on Market
- 89
- MLS#
- VALO2122082
- Status
- ACTIVE
- Type
- Single Family Residential
- Style
- Colonial
- Year Built
- 2020
- Bedrooms
- 5
- Full-baths
- 4
- County
- Loudoun
- Neighborhood
- Village Case
- Subdivision
- Village Case
Property Description
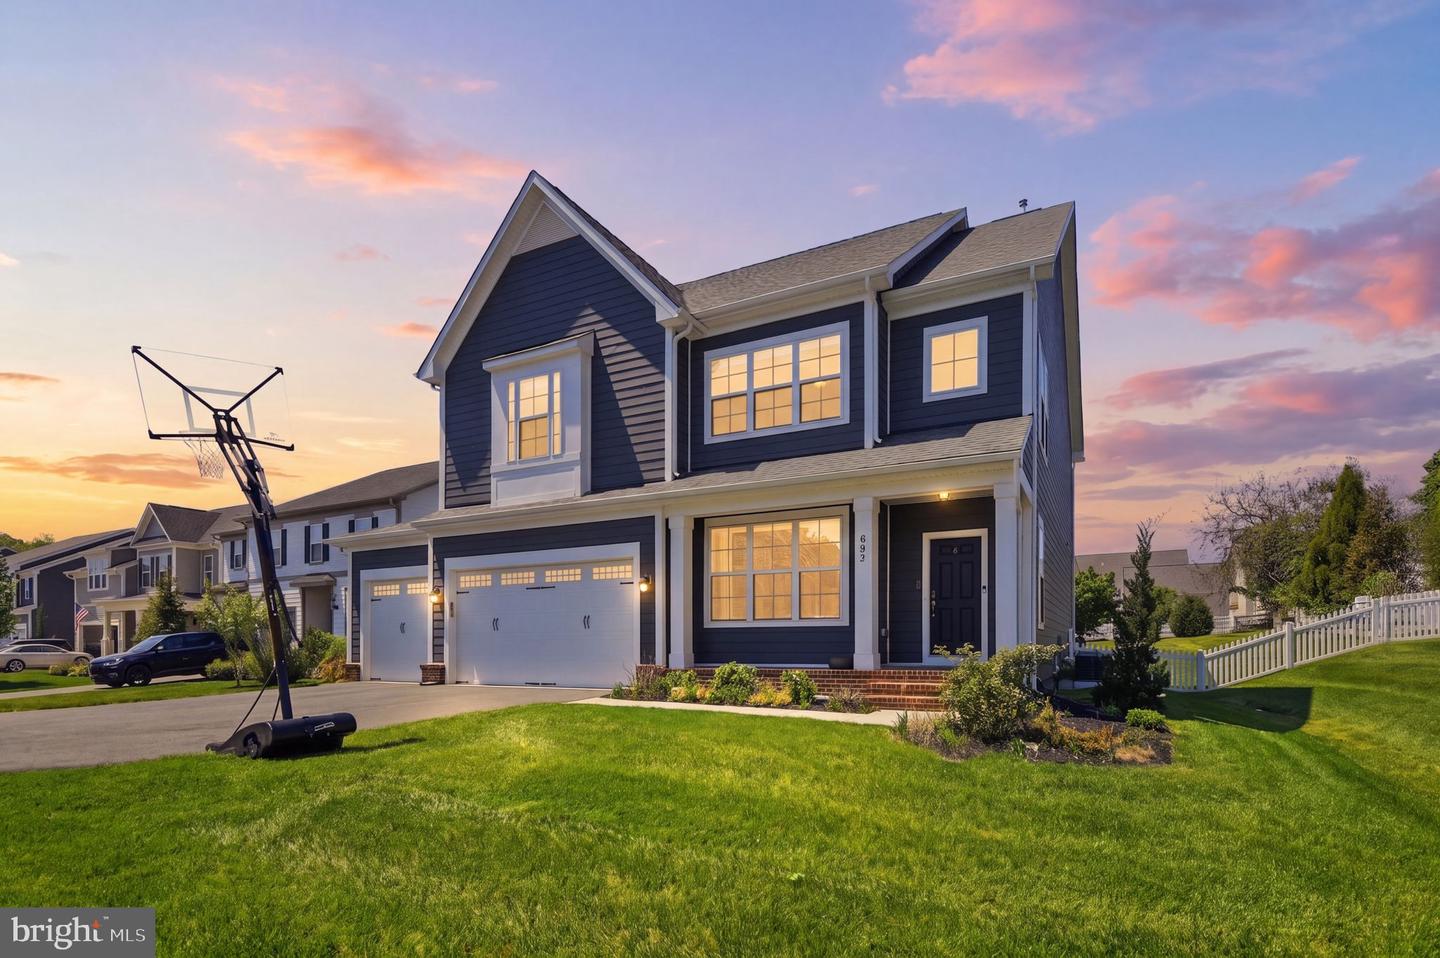
PRICE ADJUSTED TO SELL! Luxurious Modern Living in "Village Case" Welcome to this stunning 5-bedroom, 4-bathroom colonial with main level living, where timeless architectural design meets modern luxury. This move-in-ready estate is perfectly positioned to offer a blend of community connection and private retreat. Main Level: Step through the foyer into an open-concept main level featuring gleaming hardwood floors and soaring ceilings anchored by an oversized bedroom and ensuite! The formal living and dining rooms flow seamlessly into a light-filled family room! Chef’s Dream Kitchen: The heart of the home is a spacious gourmet kitchen equipped with high-end stainless-steel appliances, premium quartz countertops, and an oversized center island—ideal for both casual morning coffee and large-scale entertaining. Upper-Level Sanctuary: The expansive primary suite defines relaxation with a spa-like ensuite bath featuring dual vanities and a separate glass-enclosed shower. Three additional generously sized bedrooms and a convenient upper-level laundry room complete this floor. Unfinished Lower Level: The walk-up basement offers room for another bedroom and a full bath, providing an ideal space for a home gym, theater room, or a private guest suite. The home is positioned on a lush and level yard, with a large patio, outdoor movie area, pergola, and 8-person hot tub!!! Don't forget the 3-car oversized attached garage! Unbeatable Location: Enjoy the best of Purcellville living with direct access to sidewalks and walking trails. Inside the Purcellville town limits, you are just steps away from the W&OD Trail, local breweries, and top-rated Loudoun County Public Schools like Loudoun Valley High.
Additional Information
- Acres
- 0.45
- Lot Size
- 19,602
- Living Area
- 3,209
- Exterior Features
- Extensive Hardscape, Exterior Lighting, Hot Tub
- Elementary School
- Emerick
- Middle School
- Blue Ridge
- High School
- Loudoun Valley
- Roof
- Asphalt, Shingle
- Appliances
- Built-In Microwave, Dishwasher, Disposal, Stove, Range Hood, Oven - Wall
- Cooling
- Central A/C
- Heating
- Forced Air
- Basement
- Yes
- Taxes
- $9,695
Mortgage Calculator
Listing courtesy of Houwzer, LLC. Contact: 2028668787