43021 Greggsville Chapel Ter Unit #108, Ashburn, VA 20148
- $405,000
- 2
- BD
- 2
- BA
- 942
- SqFt




- List Price
- $405,000
- Price Change
- ▼ $5,000 1784260052
- Days on Market
- 36
- MLS#
- VALO2127030
- Status
- ACTIVE
- Type
- Condo
- Style
- Traditional
- Year Built
- 2019
- Bedrooms
- 2
- Bathrooms
- 2
- Full-baths
- 2
- County
- Loudoun
- Neighborhood
- Loudoun Valley Ridges
- Subdivision
- Loudoun Valley Ridges
Property Description
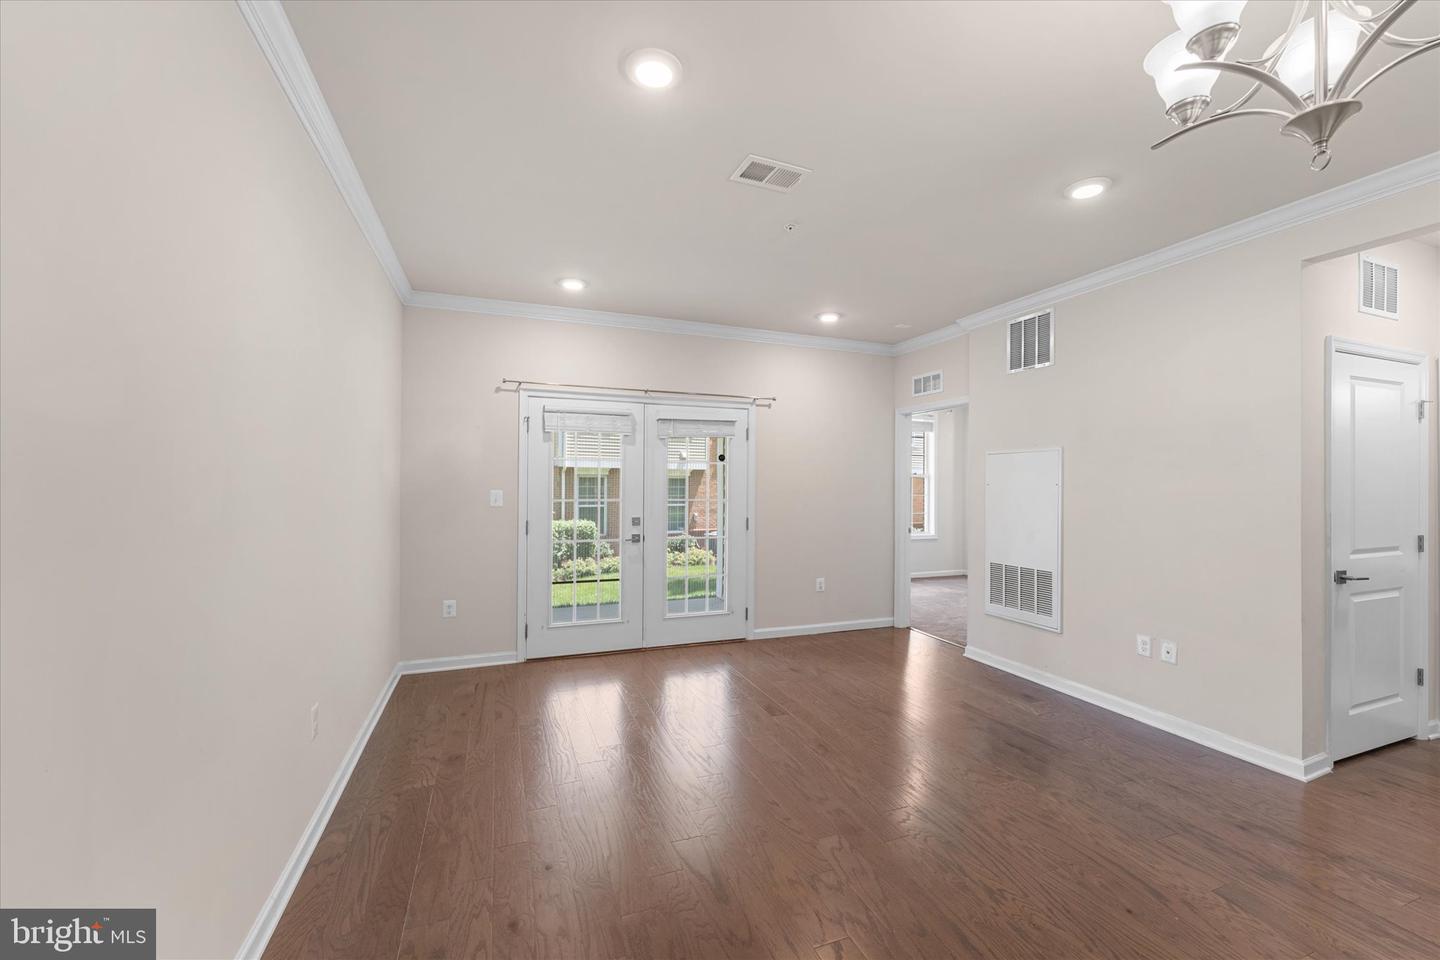
Welcome Home to effortless single-level living in the heart of Ashburn. Built in 2019 and freshly painted throughout, this beautifully maintained 2-bedroom, 2-bath condominium offers the perfect blend of modern style, comfort, and convenience. The bright, open-concept floor plan is designed for today's lifestyle, featuring granite countertops, tile and hardwood flooring, GE Profile stainless steel appliances, a gas stove with griddle, generous cabinetry, and a large center island that serves as the heart of the home. The spacious primary suite offers ample closet space and a well-appointed private bath, while the second bedroom enjoys its own full bath and large closet, making it ideal for guests, roommates, or a home office. Step outside to the quiet, semi-private covered patio overlooking the rear of the building—an inviting space for morning coffee or unwinding at the end of the day. Additional conveniences include in-unit laundry, assigned parking, and outdoor storage. Located within the highly sought-after Loudoun Valley community, residents enjoy walking access to exceptional amenities including a clubhouse, fitness center, three swimming pools, parks, playgrounds, and miles of walking trails. Just minutes from One Loudoun, Brambleton Town Center, the Silver Line Metro, Dulles International Airport, and major commuter routes, this move-in-ready home offers low-maintenance living in one of Ashburn's most desirable locations. This Home will not last!
Additional Information
- Living Area
- 942
- Elementary School
- Rosa Lee Carter
- Middle School
- Stone Hill
- High School
- Rock Ridge
- Roof
- Shingle
- Appliances
- Built-In Microwave, Dishwasher, Disposal, Dryer - Front Loading, Refrigerator, Icemaker, Washer - Front Loading
- Cooling
- Central A/C
- Heating
- Central
- Pool
- Yes
- Taxes
- $3,324
Mortgage Calculator
Listing courtesy of Samson Properties. Contact: 7033788810