43411 Briar Creek Ter, Ashburn, VA 20147
- $775,000
- 3
- BD
- 4
- BA
- 2,872
- SqFt










- List Price
- $775,000
- Days on Market
- 62
- MLS#
- VALO2131250
- Status
- ACTIVE
- Type
- Townhome
- Style
- Other
- Year Built
- 2007
- Bedrooms
- 3
- Bathrooms
- 4
- Full-baths
- 3
- Half-baths
- 1
- County
- Loudoun
- Neighborhood
- Belmont Country Club
- Subdivision
- Belmont Country Club
Property Description
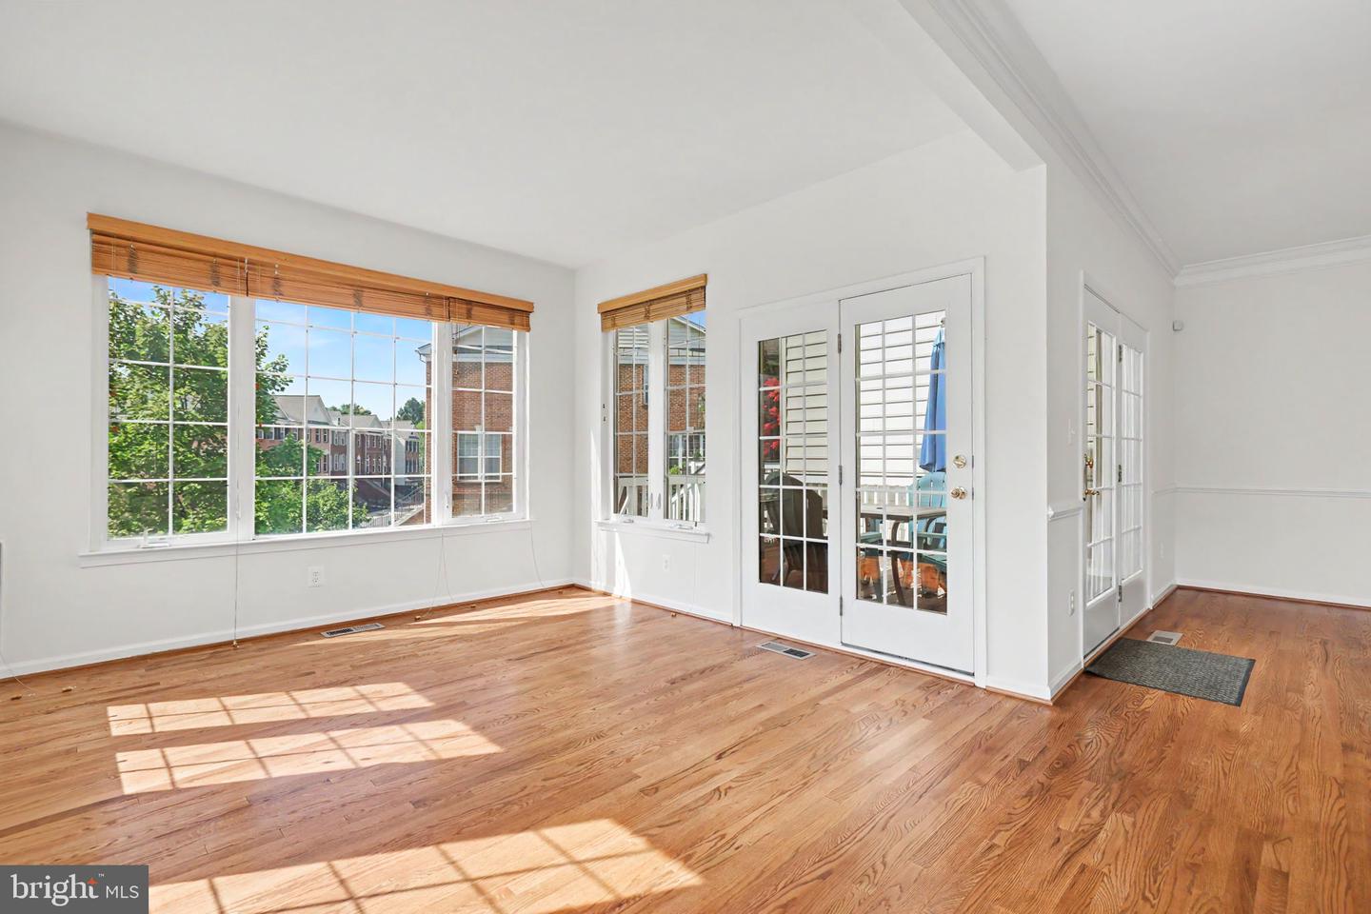
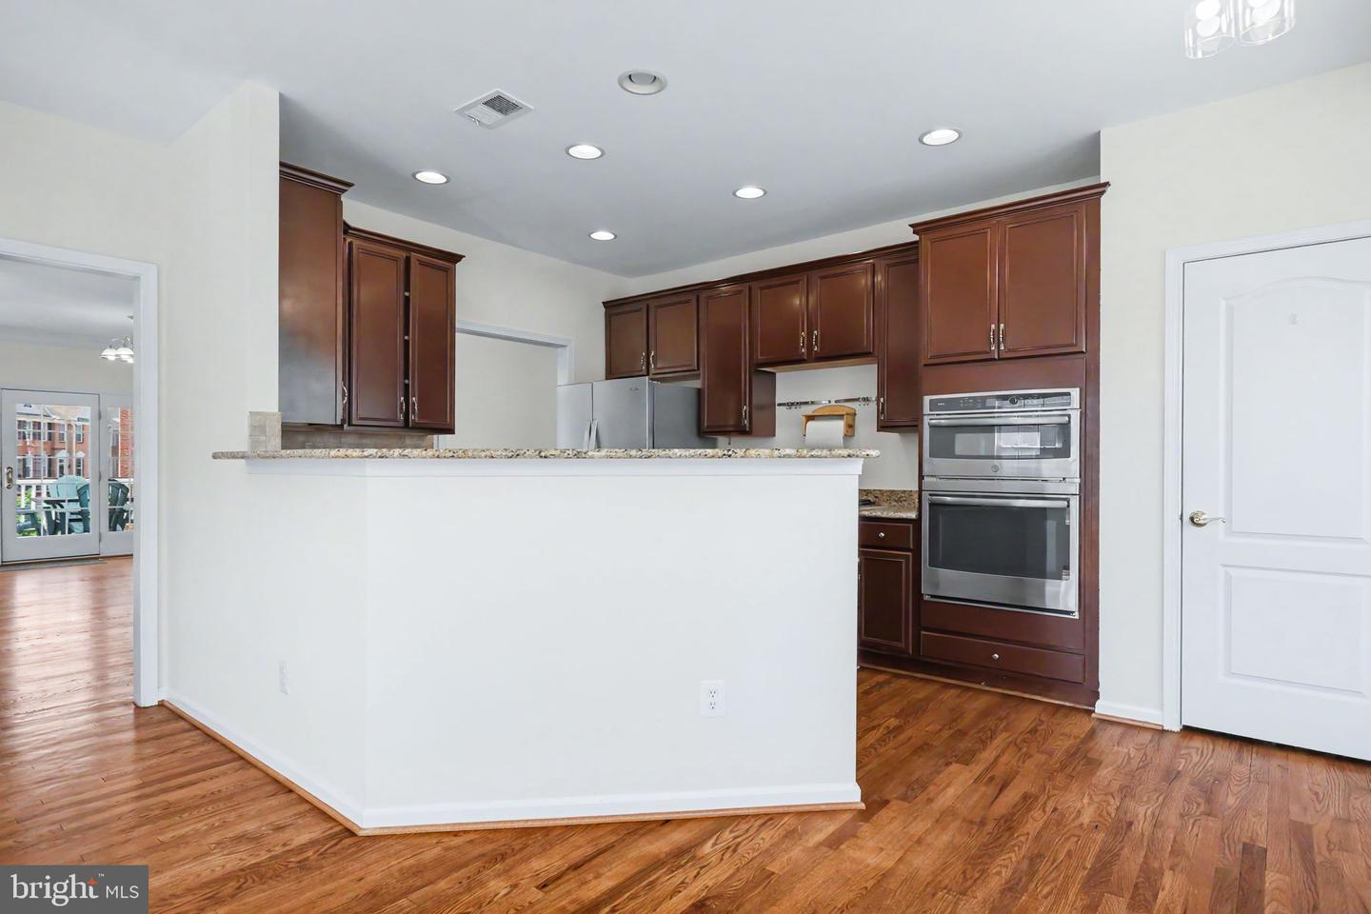
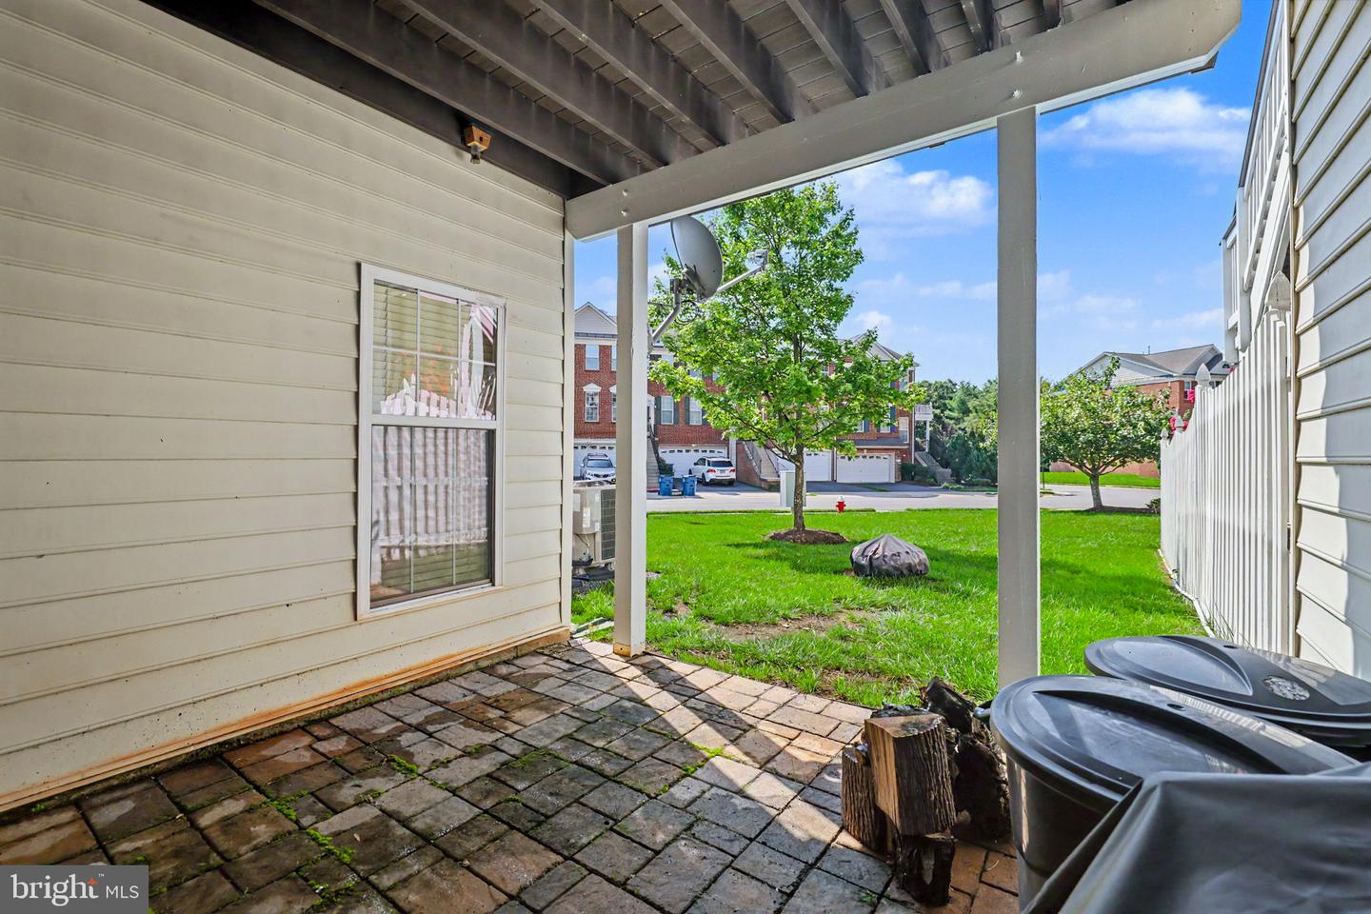
Welcome to this spacious end-unit townhome in the prestigious gated community of Belmont Country Club! Offering 3 bedrooms, 3 full baths, and 1 half bath, this light-filled home features an open floor plan with refinished hardwood floors, oversized windows, and generous living spaces. The kitchen offers granite countertops, stainless steel appliances and a sunny breakfast area with a cozy gas fireplace. A formal dining room provides the perfect space for entertaining. Huge living room open to the trex deck. Upstairs, the primary suite features a vaulted ceiling and an updated en-suite bath. Home features two additional generous sized bedrooms. The finished walk-out lower level includes a huge recreation room, a full bath, and access to the patio and backyard—ideal for entertaining, guests, or a home office. Updates include Roof 2026, Refrigerator 2026, Trex deck, satellite dish. Three large TVs and utility work tub in garage convey. Enjoy Belmont Country Club's gated entrance with concierge and staffed security, along with exceptional community amenities, all in a convenient location close to shopping, dining, and major commuter routes.
Additional Information
- Acres
- 0.08
- Lot Size
- 3,484
- Living Area
- 2,872
- Elementary School
- Newton-Lee
- Middle School
- Belmont Ridge
- High School
- Riverside
- Cooling
- Central A/C, Zoned
- Heating
- Forced Air, Zoned
- Pool
- Yes
- Basement
- Yes
- Taxes
- $6,164
Mortgage Calculator
Listing courtesy of Long & Foster Real Estate, Inc.. Contact: