21980 Box Car Sq, Sterling, VA 20166
- $583,000
- 2
- BD
- 4
- BA
- 1,840
- SqFt




- List Price
- $583,000
- Days on Market
- 9
- MLS#
- VALO2132274
- Status
- ACTIVE
- Type
- Townhome
- Style
- Traditional
- Year Built
- 1998
- Bedrooms
- 2
- Bathrooms
- 4
- Full-baths
- 2
- Half-baths
- 2
- County
- Loudoun
- Neighborhood
- Dominion Station
- Subdivision
- Dominion Station
Property Description
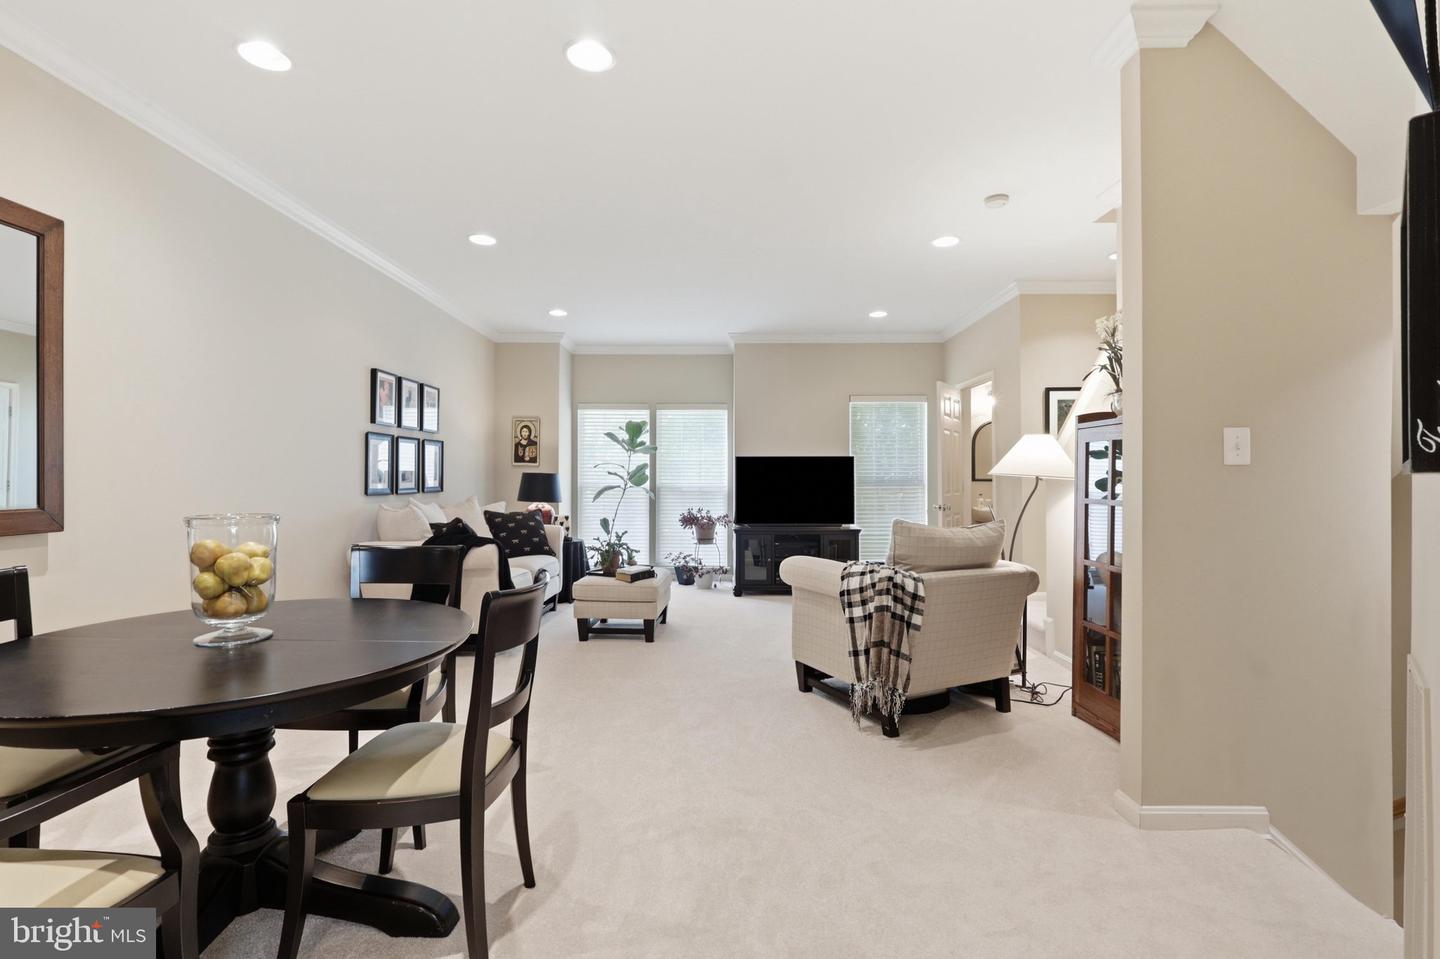
A TRULY EXCEPTIONAL CUSTOM STUART GOURMET KITCHEN SETS THIS DOMINION STATION TOWNHOUSE APART!! Designed for those who love to cook and entertain, this gem features handcrafted Rutt mahogany cabinetry, Greenfield painted cabinetry with glass-front doors, Valle Nevada granite countertops, island with seating, KitchenAid appliances, an Asko dishwasher and designer Sherwin-Williams City Loft wall color. The large living room and dining area offers a place for gathering and relaxing and a plethora of activities. Both generously sized primary suites feature vaulted ceilings and private en-suite baths, creating an ideal layout for homeowners, guests, roommates, or multigenerational living. The finished walkout lower level offers exceptional flexibility with a fireplace and guest bath, making it ideal for a guest suite, home office, fitness room or media room. The outdoor spaces are a delight with a deck off the kitchen perfect for morning coffee or evening refreshments. The peaceful private garden area on the lower level in the fenced back yard is the perfect retreat for reading and unwinding. Recent updates include New LVP flooring in entry, new carpet on all 3 levels-2026; Garage door opener-2025; Water heater-2024; Front loading Asko Washer & Dryer topped by a convenient folding counter-2022; Roof-2021; New front door/storm door-2020; HVAC 2019; Attic with ladder and partial flooring for storage has been added. Located in the convenient location of Dominion Station, this home offers easy access to Rts. 28, 7, 267, Cascades Pkwy, Dulles Int. Airport, and major shopping and dining. Reston Hospital & Loudoun Hospital are each approximately 5 miles away.
Additional Information
- Acres
- 0.04
- Lot Size
- 1,742
- Living Area
- 1,840
- Elementary School
- Sterling
- Middle School
- River Bend
- High School
- Potomac Falls
- Appliances
- Dishwasher, Disposal, Dryer, Oven/Range - Gas, Range Hood, Refrigerator, Stainless Steel Appliances, Washer, Water Heater, Exhaust Fan
- Cooling
- Central A/C
- Heating
- 90% Forced Air, Central
- Pool
- Yes
- Basement
- Yes
- Taxes
- $4,278
Mortgage Calculator
Listing courtesy of Pearson Smith Realty, LLC. Contact: listinginquires@pearsonsmithrealty.com