20801 Lamlash Ter, Ashburn, VA 20147
- $650,000
- 3
- BD
- 3
- BA
- 2,532
- SqFt




- List Price
- $650,000
- Days on Market
- 0
- MLS#
- VALO2133078
- Status
- ACTIVE
- Type
- Townhome
- Style
- Craftsman
- Year Built
- 2022
- Bedrooms
- 3
- Bathrooms
- 3
- Full-baths
- 2
- Half-baths
- 1
- County
- Loudoun
- Neighborhood
- Goose Creek Village
- Subdivision
- Goose Creek Village
Property Description
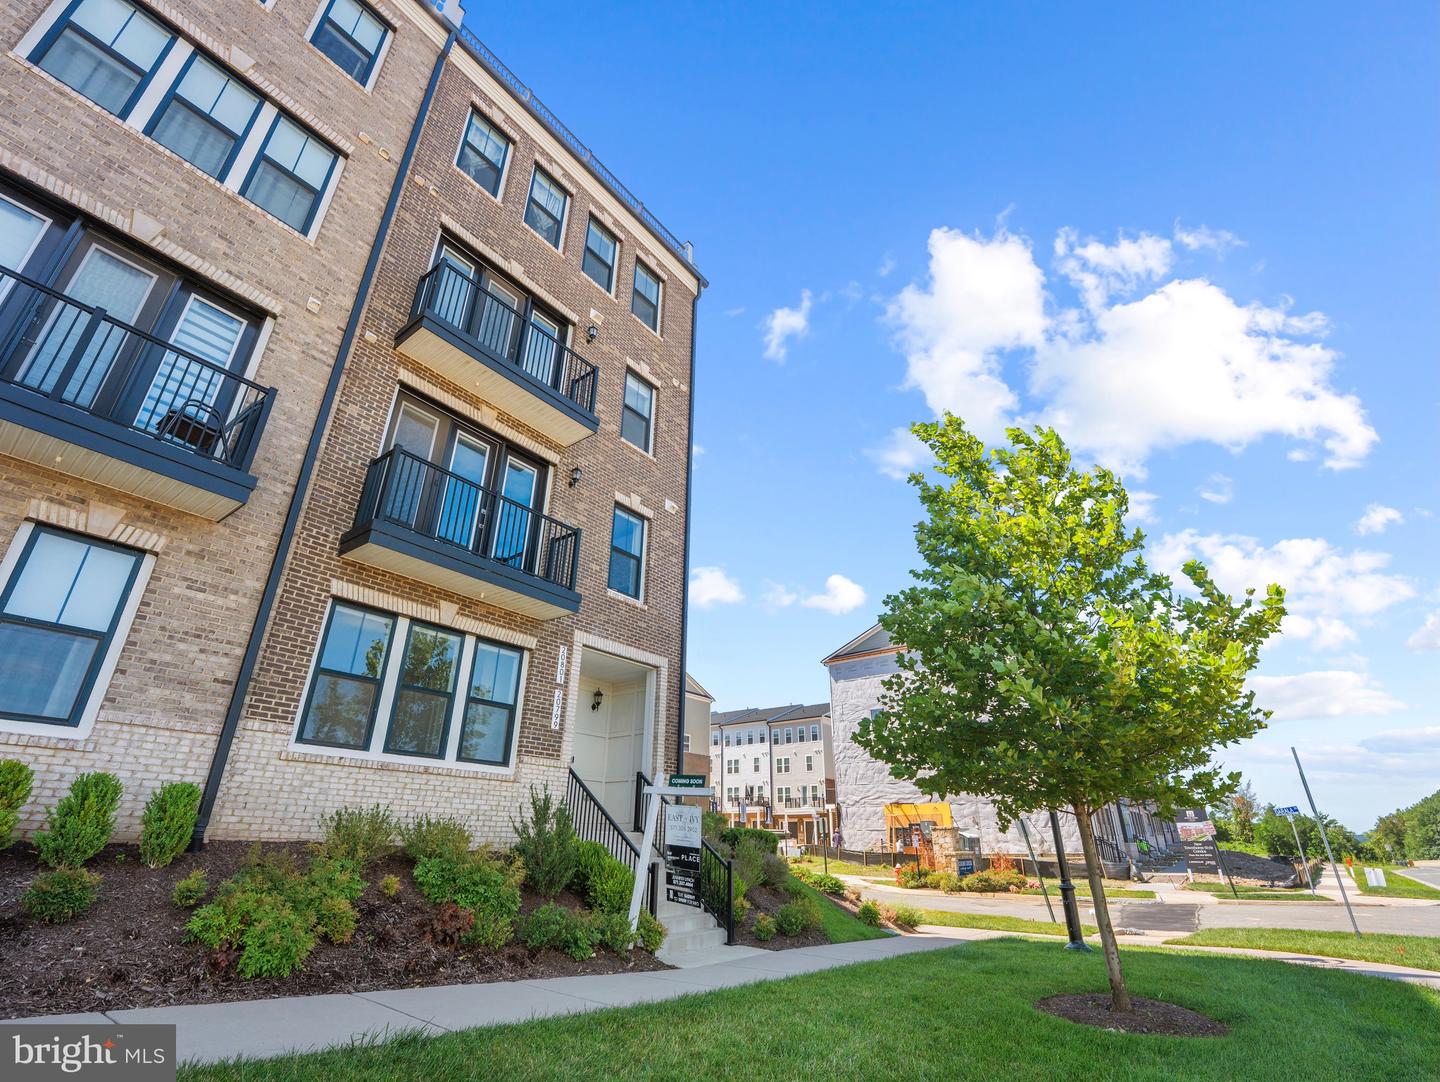
Nearly 2,200 finished sq ft across 4 levels, this end-unit Gosling II by Van Metre offers 3 bedrooms, 2.5 baths, and a 1-car garage. Designed for elevated living, this home features an incredible private rooftop terrace—perfect for entertaining or enjoying sunset views. Filled with natural light, the main level showcases a spacious great room with a large deck and a stunning chef-inspired kitchen featuring upgraded lighted cabinetry, quartz countertops, stainless steel appliances, wide Luxury Vinyl Plank flooring, and designer finishes throughout. The upper level is home to a luxurious primary suite with a custom walk-in closet and spa-like bath with dual vanities, soaking tub, and an oversized frameless shower with built-in seat. The top level offers two additional bedrooms and a full bath, while the lower level includes a welcoming foyer, mudroom, and interior access to the private garage. Blending the spacious feel of a townhome with the low-maintenance convenience of condo living, this designer-curated end unit offers exceptional privacy, style, and comfort. Located in Goose Creek Village, this Van Metre community offers a vibrant, walkable lifestyle in the heart of Ashburn. Enjoy easy access to more than 30 shops, restaurants, and everyday conveniences, along with community amenities including a pool, clubhouse, and outdoor amphitheater. Ideally situated between Route 7 and the Dulles Greenway, Goose Creek Village provides exceptional commuter access and the convenience of modern, connected living.
Additional Information
- Living Area
- 2,532
- Elementary School
- Belmont Station
- Middle School
- Trailside
- High School
- Briar Woods
- Appliances
- Dishwasher, Disposal, Microwave, Oven/Range - Gas, Refrigerator, Stainless Steel Appliances, Washer, Dryer
- Cooling
- Central A/C, Programmable Thermostat
- Heating
- Forced Air
- Pool
- Yes
- Taxes
- $5,021
Mortgage Calculator
Listing courtesy of KW Metro Center. Contact: 7032246000