42717 Explorer Dr, Brambleton, VA 20148
- $799,999
- 3
- BD
- 3
- BA
- 3,226
- SqFt




- List Price
- $799,999
- Price Change
- ▼ $25,001 1789508579
- Days on Market
- 47
- MLS#
- VALO2133202
- Status
- ACTIVE
- Type
- Townhome
- Style
- Other
- Year Built
- 2006
- Bedrooms
- 3
- Bathrooms
- 3
- Full-baths
- 2
- Half-baths
- 1
- County
- Loudoun
- Neighborhood
- Brambleton
- Subdivision
- Brambleton
Property Description
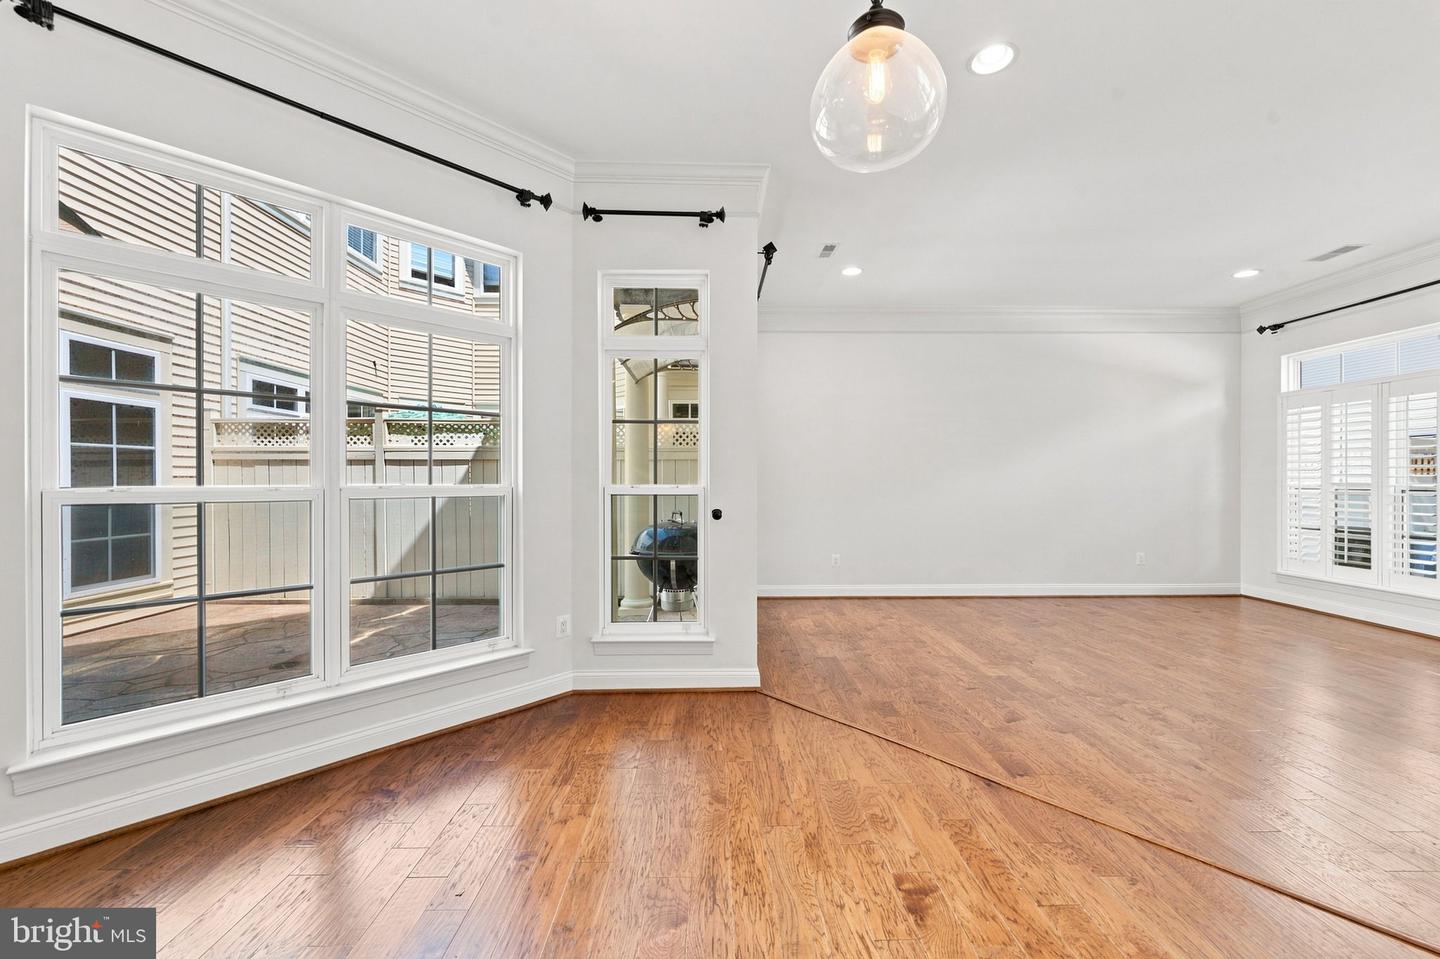
Welcome to this beautifully maintained townhome offering thoughtful updates and peace of mind with many of the home's major systems already replaced. Featuring 3 spacious bedrooms, 2.5 baths, this home boasts an open, functional floor plan with generous living spaces throughout. The main level showcases beautiful hickory hardwood flooring (2020 or newer), formal living and dining rooms, and a well-appointed kitchen complete with a center island, butler's pantry, eat-in dining area, and premium Miele dishwasher. Just off the kitchen, the inviting family room features custom built-ins, a gas fireplace, and direct access to a private courtyard with an expansive stamped concrete patio—perfect for relaxing or entertaining. Upstairs, you'll find three spacious bedrooms, two full baths, hardwood flooring, and a comfortable, well-designed layout that provides both privacy and functionality. Beyond its attractive finishes, this home has seen significant investments in the major systems, allowing the next owner to move in with confidence. Recent updates include a new architectural shingle roof (2022), hickory hardwood flooring throughout the main level (2020 or newer), refrigerator (2024), water heater (2020), one HVAC system (2020), new carpet (2026), and a premium Miele dishwasher. Additional features include custom plantation shutters, cordless Roman shades, a built-in security systems, an attached two-car garage, and the added convenience of Fios internet and cable included with the HOA dues. Ideally located in the heart of Brambleton, you'll enjoy the convenience of being within walking distance to local schools and just minutes from grocery stores, restaurants, shopping, parks, and everyday conveniences. Commuters will appreciate the easy access to the Ashburn Metro Station, Dulles Greenway, Route 28, and Washington Dulles International Airport, making this an exceptional place to call home.
Additional Information
- Acres
- 0.09
- Lot Size
- 3,920
- Living Area
- 3,226
- Elementary School
- Legacy
- Middle School
- Stone Hill
- High School
- Rock Ridge
- Cooling
- Central A/C, Zoned
- Heating
- Central, Heat Pump(s)
- Pool
- Yes
- Taxes
- $7,011
Mortgage Calculator
Listing courtesy of Corcoran McEnearney. Contact: 7034360077