42619 Nubbins Ter, Ashburn, VA 20147
- $589,500
- 3
- BD
- 4
- BA
- 2,196
- SqFt




- List Price
- $589,500
- Price Change
- ▼ $5,400 1790487290
- Days on Market
- 49
- MLS#
- VALO2133224
- Status
- ACTIVE
- Type
- Townhome
- Style
- Contemporary, Craftsman
- Year Built
- 2023
- Bedrooms
- 3
- Bathrooms
- 4
- Full-baths
- 2
- Half-baths
- 2
- County
- Loudoun
- Neighborhood
- Goose Creek Village
- Subdivision
- Goose Creek Village
Property Description
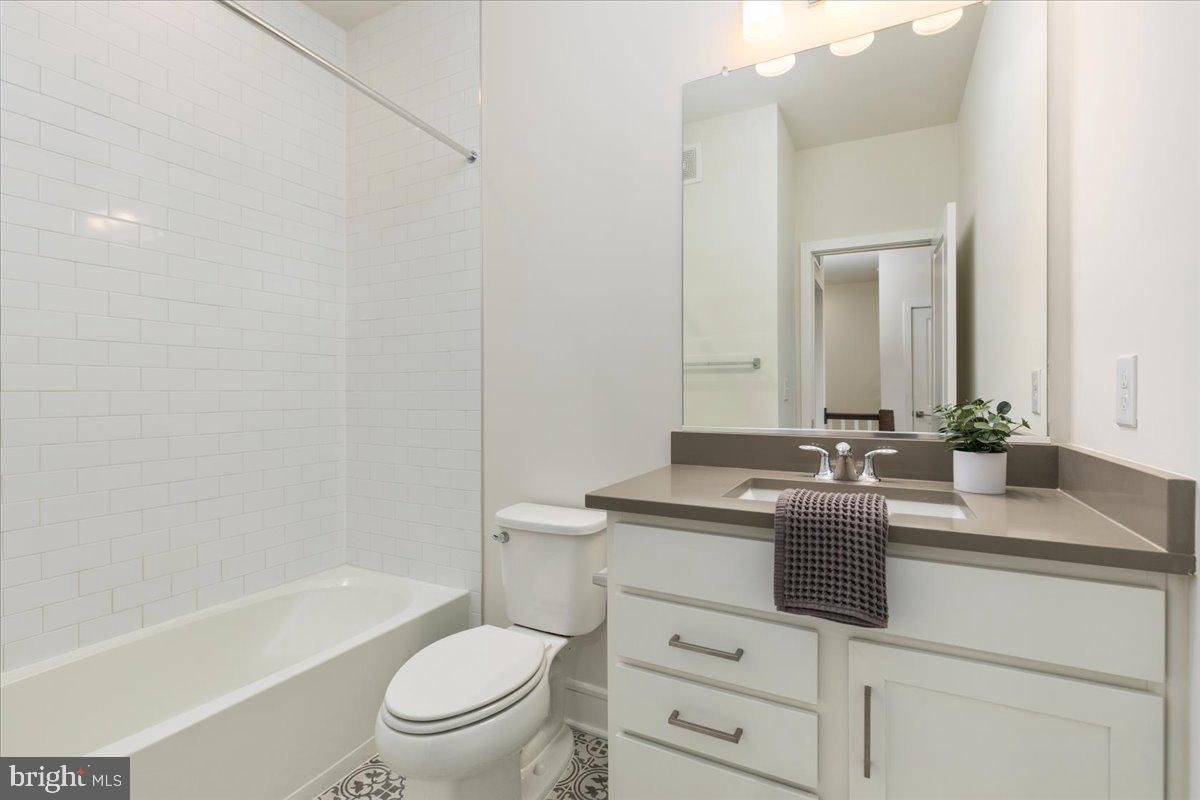
** THOUGHTFULLY DESIGNED FLOOR PLAN WITH AMENITIES YOU WILL LOVE ** 4-LEVEL TOWNHOME BUILT BY VAN METRE IN SPOTLESS MOVE-IN CONDITION ** ** MOVE-IN AND SAVE - Seller covers HOA and CONDO fees for 1 year ** Gorgeous 4-level, brick-front townhome offering 2,196 square feet of beautifully designed living space with 3 bedrooms, 2 full baths, and 2 half baths. A covered entry welcomes you into this home and great floor plan, featuring a private balcony with panoramic views. The main level showcases a gorgeous gourmet kitchen with high-end upgrades, a large center island with breakfast seating, and a spacious walk-in pantry. The open-concept design creates an ideal space for both everyday living and entertaining. The luxurious primary suite offers a comfortable retreat with a beautiful en-suite bathroom. A convenient laundry room includes a washer and dryer. The 4th level provides two additional bedrooms, each with a closet and ceiling fan, plus a hall bathroom with tub/shower. The flexible multi-level layout offers plenty of space and privacy for family, guests, a home office, or recreation. Additional highlights include a 1-car garage with opener and keypad plus one additional driveway parking space. Enjoy an exceptional amenity package featuring a clubhouse with recreation room, fitness center, gorgeous outdoor pool, tennis courts, walking paths, and a beautiful amphitheater. Conveniently located within walking distance of popular local restaurants, shopping, and Harris Teeter. ** TOP RATED STONE BRIDGE HS PYRAMIDE ** Easy access to all major commuter routes; Belmont Ridge Rd, Sycolin Rd, Dulles Toll Rd and Route 7. Unbeatable location and low maintenance living.
Additional Information
- Living Area
- 2,196
- Lot Description
- Front Yard, Interior
- Exterior Features
- Exterior Lighting, Lawn Sprinkler, Sidewalks, Street Lights
- Elementary School
- Belmont Station
- Middle School
- Trailside
- High School
- Stone Bridge
- Appliances
- Dishwasher, Disposal, Microwave, Oven/Range - Gas, Refrigerator, Stainless Steel Appliances, Washer/Dryer Hookups Only, Dryer, Exhaust Fan, Icemaker, Washer, Water Heater
- Cooling
- Central A/C, Programmable Thermostat, Ceiling Fan(s)
- Heating
- Forced Air, Programmable Thermostat
- Pool
- Yes
- Taxes
- $4,605
Mortgage Calculator
Listing courtesy of Berkshire Hathaway HomeServices PenFed Realty. Contact: