42911 Pamplin Ter, Chantilly, VA 20152
- $505,000
- 4
- BD
- 4
- BA
- 1,574
- SqFt








- List Price
- $505,000
- Price Change
- ▲ $5,100 1786392860
- Days on Market
- 37
- MLS#
- VALO2133676
- Status
- ACTIVE UNDER CONTRACT
- Type
- Townhome
- Style
- Other
- Year Built
- 2008
- Bedrooms
- 4
- Bathrooms
- 4
- Full-baths
- 3
- Half-baths
- 1
- County
- Loudoun
- Neighborhood
- Amberlea At South Riding
- Subdivision
- Amberlea At South Riding
Property Description
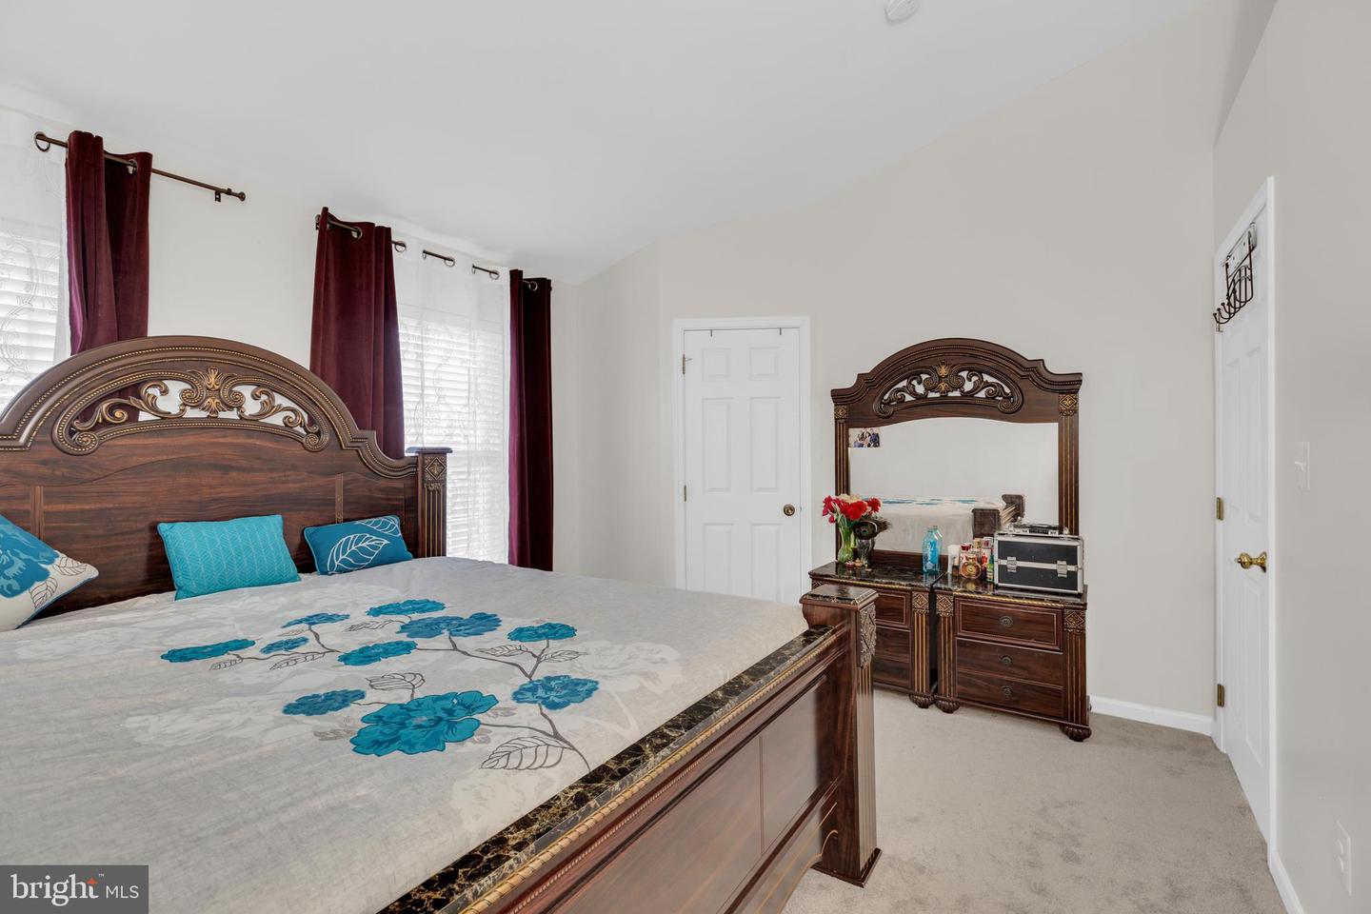
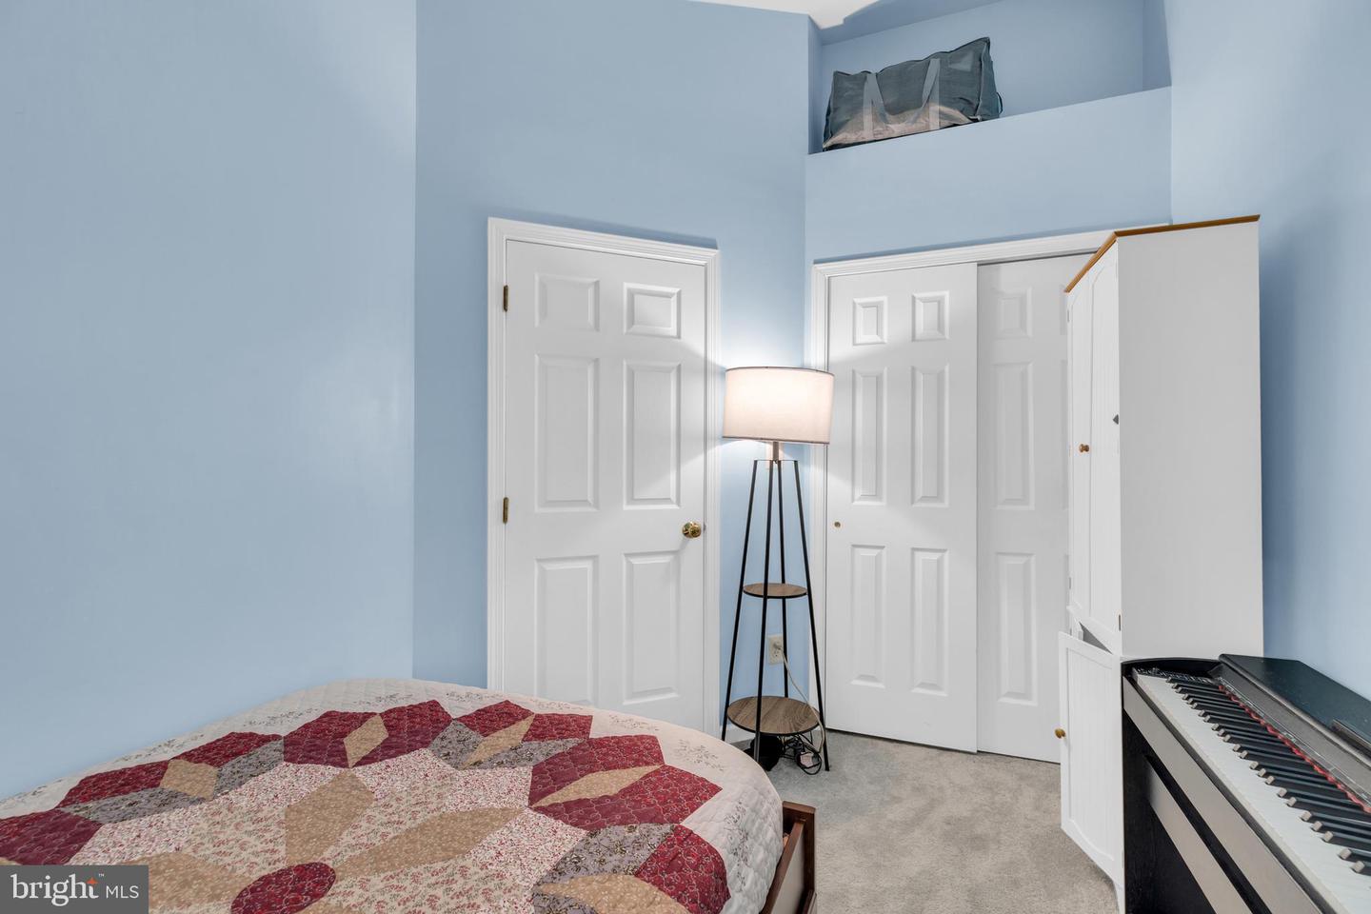
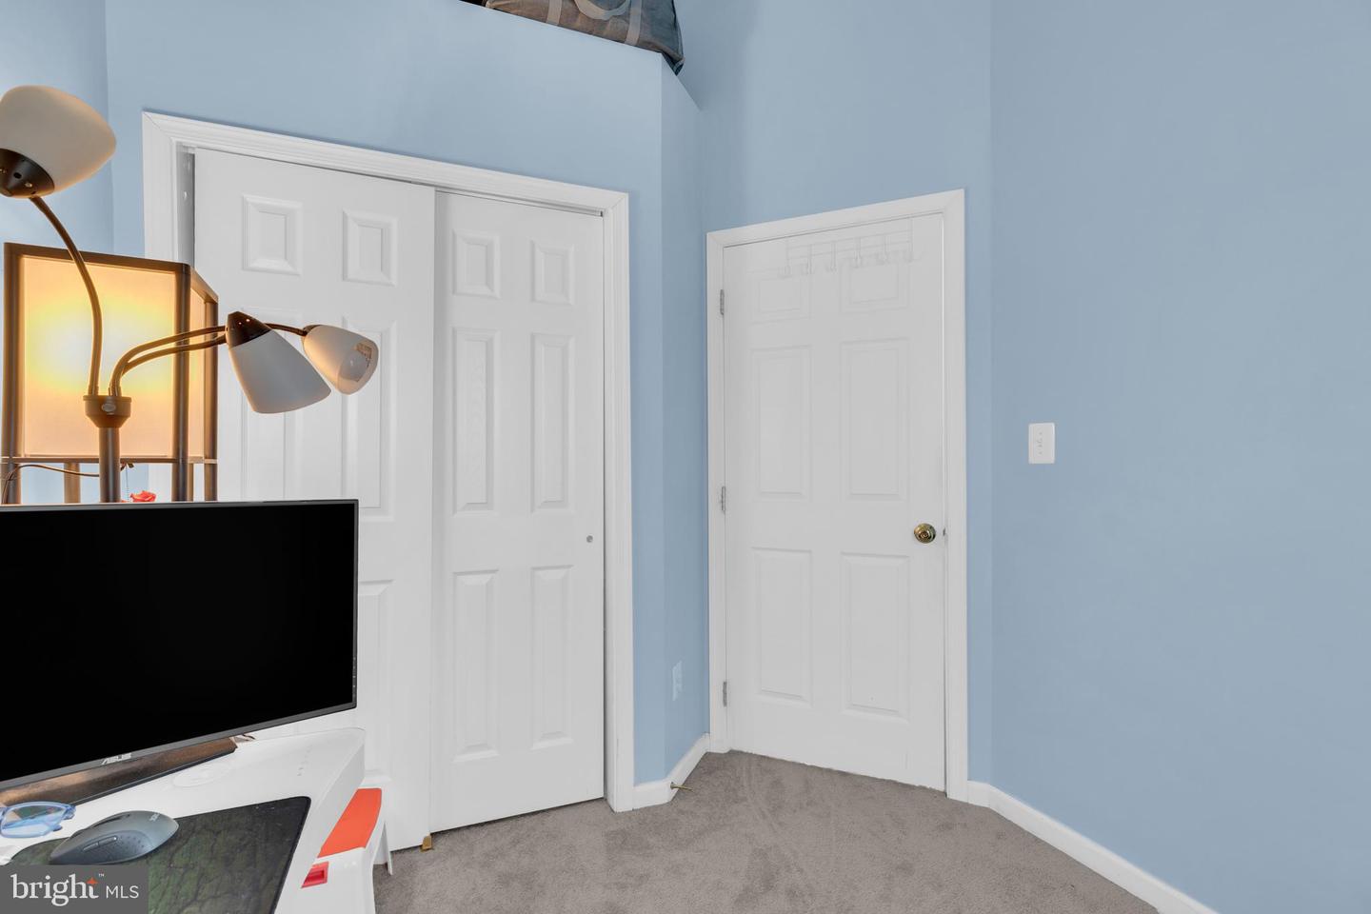
Join us for an open house this Saturday, August 29 from 3 PM To 5 PM. Beautiful End-Unit Townhouse-Style Condo in Sought-After Amberlea at South Riding. This luminous and well-maintained end-unit townhouse-style condo in desirable Amberlea at South Riding is truly move-in ready. Featuring 4 bedrooms, 3 full baths, a 2-car rear-entry garage, and new carpet installed in 2026, this turnkey home offers comfort, style, and convenience throughout. The entry level welcomes you with a versatile flex space that can serve as a fourth bedroom, home office, workout room, or guest suite, complete with an attached full bath. The rear-entry 2-car garage provides easy access and additional storage. Ascend to the main living level, where gleaming hardwood floors and an open-concept floor plan create the perfect setting for everyday living and entertaining. The spacious living and dining areas flow seamlessly into the kitchen, allowing you to stay connected with family and guests. Step outside onto the private balcony and enjoy your morning coffee or unwind after a long day. The upper level features a spacious primary suite with vaulted ceilings, a walk-in closet, and an en-suite bath. Two additional generously sized bedrooms, a full hall bath, and brand-new carpeting installed in 2026 complete the sleeping quarters. Enjoy all that South Riding has to offer in this vibrant, amenity-rich community, including four outdoor swimming pools, ten playgrounds, four tennis courts, miles of walking and biking trails, and the renowned Dulles South Recreation and Community Center featuring an indoor pool, lazy river, fitness center, sports courts, rock-climbing wall, and outdoor skate park. Don't miss this exceptional opportunity to own a beautiful end-unit home in one of the area's most desirable communities.
Additional Information
- Living Area
- 1,574
- Exterior Features
- Sidewalks
- High School
- John Champe
- Appliances
- Built-In Microwave, Dryer, Washer, Dishwasher, Disposal, Refrigerator, Icemaker, Stove
- Cooling
- Central A/C
- Heating
- Forced Air
- Pool
- Yes
- Basement
- Yes
- Taxes
- $4,131
Mortgage Calculator
Listing courtesy of Ikon Realty. Contact: 703-346-2293