23391 Mcdonald Loch Ter, Ashburn, VA 20148
- $967,500
- 5
- BD
- 5
- BA
- 3,381
- SqFt




- List Price
- $967,500
- Days on Market
- 9
- MLS#
- VALO2133684
- Status
- ACTIVE
- Type
- Townhome
- Style
- Contemporary, Craftsman
- Year Built
- 2020
- Bedrooms
- 5
- Bathrooms
- 5
- Full-baths
- 4
- Half-baths
- 1
- County
- Loudoun
- Neighborhood
- Brambleton
- Subdivision
- Brambleton
Property Description
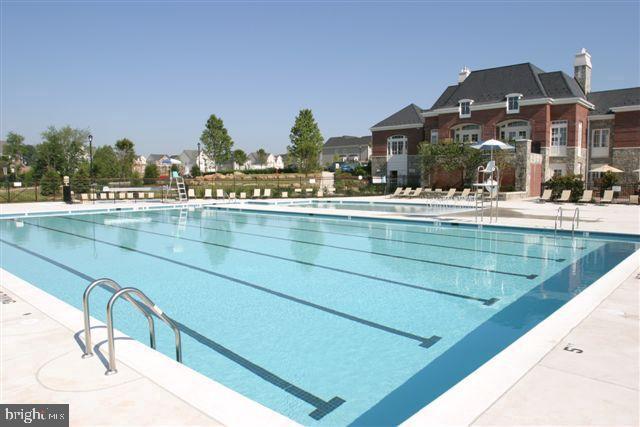
** OPEN HOUSE SATURDAY 9/19 12-2 PM ** PURE PERFECTION in one of Brambleton’s most popular neighborhoods! Immaculate 4-level luxury townhome backing to trees, offering 5 bedrooms, 4.5 bathrooms, and 3,381 square feet of beautifully designed, functional living space. Gorgeous walnut hardwood floors flow throughout the home. The impressive fourth-level loft features a private bedroom and full bath, along with recreational space and a custom beverage bar complete with a bar sink, beverage refrigerator, and quartz counters. Step outside onto the large rooftop terrace and enjoy stunning sunset views. The third level hallway with walnut hardwood floors and beautiful wallpaper accent wall, is home to the luxurious primary suite, featuring a tray ceiling, recessed lights, quality Berber carpet, spacious walk-in closet with custom Elfa organizers, and an en-suite luxury bath with a double-sink vanity, water closet and large frameless glass-enclosed shower with bench. Two additional bedrooms with Berber carpets and closets (3rd bedroom with Elfa closet organizers), a hall bath with double-sink vanity, separate shower with tub, and a conveniently located laundry room with Samsung washer and dryer and custom Elfa shelving complete this level. The main level is designed for both everyday living and entertaining, with a gourmet kitchen and oversized island with breakfast bar, built-in speakers, custom pendant lights and large pantry with recessed lights. A spacious living room featuring a board-and-batten accent wall, and direct access to a large Trex deck overlooking the trees for exceptional privacy. The dining room is highlighted by a custom chandelier and beautiful transom windows, coat closet and powder room with pedestal sink. The lower-level flex room is perfectly set up for your home office/fitness room/playroom, or as an in-law suite with an additional bedroom, full bath with walk-in shower and access to the fenced backyard with privacy fencing and gate. A finished oversized front-load 2-car garage with custom Elfa shelving provides excellent additional storage. The covered front entry is beautifully finished with the walnut hardwood staircase and board & batten detailing. Step outside to the beautifully landscaped community park, complete with a charming gazebo - perfect for relaxing or gathering with neighbors. This community also offers access to more than 18 miles of scenic paved trails, as well as sport courts and multiple pools, providing endless opportunities for outdoor recreation and an active lifestyle. HOA dues include highspeed internet, trash removal, lawn service, seasonal mulching and snow removal. Located within the highly rated Independence High School pyramid. Commuters will love the easy access to major highways, Dulles Toll Rd, Dulles International Airport and the Silver Line Metro. Enjoy popular local restaurants, shopping, state-of-the-art library and Harris Teeter at Brambleton Town Center.
Additional Information
- Acres
- 0.06
- Lot Size
- 2,613
- Living Area
- 3,381
- Lot Description
- Backs - Parkland, Backs to Trees, Interior, Landscaping, Level, No Thru Street, Premium, Rear Yard, Secluded, Trees/Wooded, Front Yard, Private
- Exterior Features
- Exterior Lighting, Sidewalks, Street Lights
- Elementary School
- Creightons Corner
- Middle School
- Brambleton
- High School
- Independence
- Roof
- Flat
- Appliances
- Built-In Microwave, Cooktop, Dishwasher, Disposal, Dryer, Exhaust Fan, Icemaker, Oven - Wall, Range Hood, Refrigerator, Stainless Steel Appliances, Washer, Water Dispenser, Water Heater
- Cooling
- Central A/C, Programmable Thermostat
- Heating
- Central, Programmable Thermostat
- Pool
- Yes
- Basement
- Yes
- Taxes
- $7,400
Mortgage Calculator
Listing courtesy of Berkshire Hathaway HomeServices PenFed Realty. Contact: