41089 Haybine Ln, Aldie, VA 20105
- $1,190,000
- 3
- BD
- 3
- BA
- 2,135
- SqFt




- List Price
- $1,190,000
- Days on Market
- 23
- MLS#
- VALO2134074
- Status
- ACTIVE
- Type
- Single Family Residential
- Style
- Craftsman
- Year Built
- 2017
- Bedrooms
- 3
- Full-baths
- 3
- County
- Loudoun
- Neighborhood
- Willowsford - The Greens
- Subdivision
- Willowsford - The Greens
Property Description
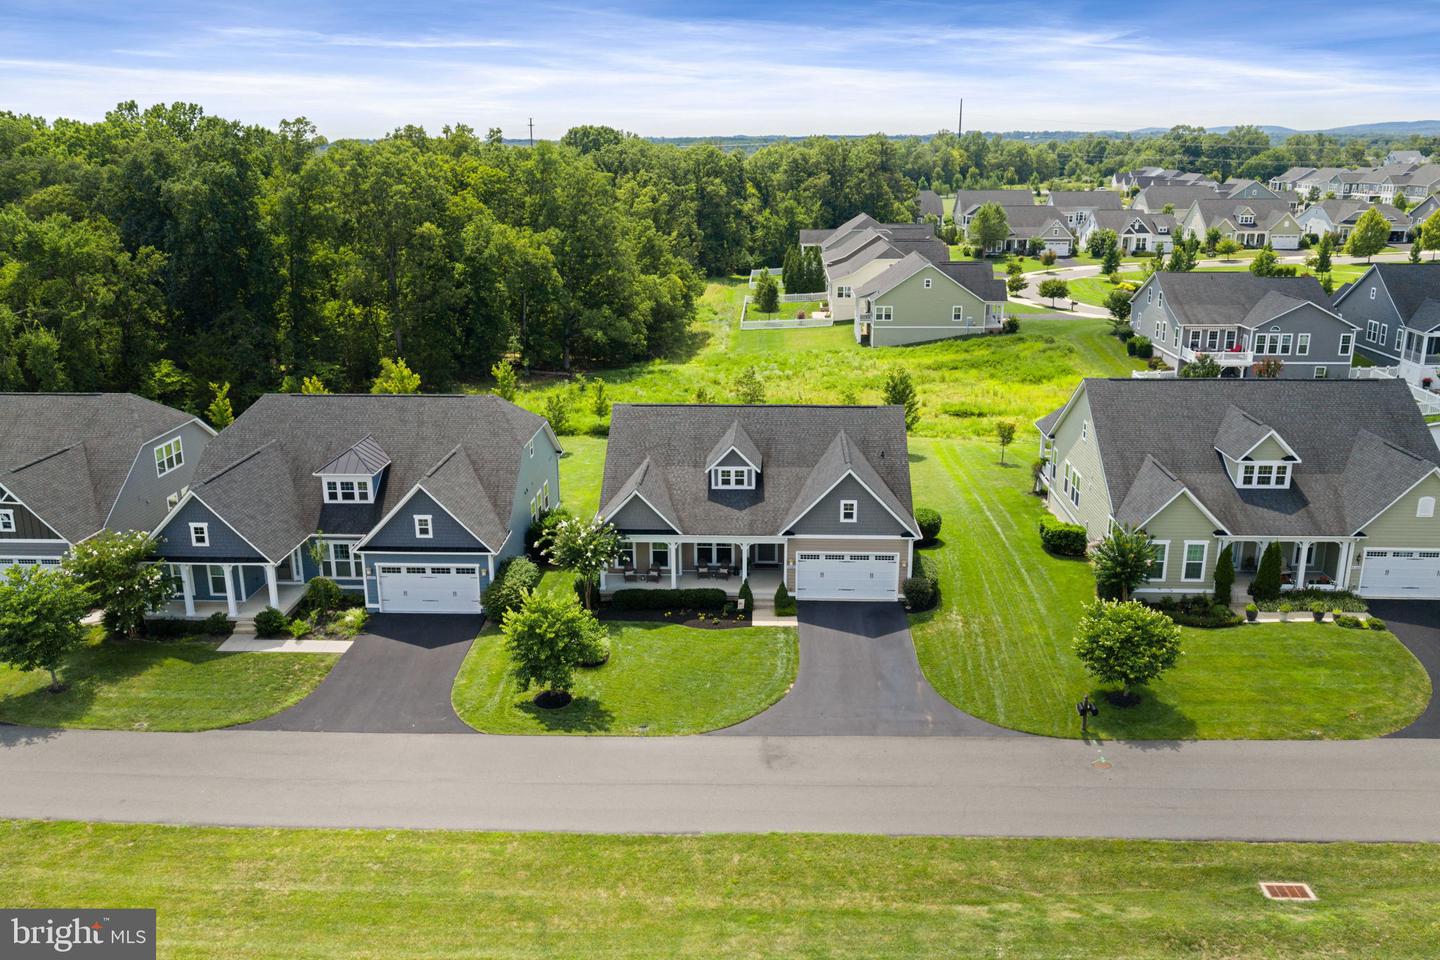
Welcome to this beautiful 3-bedroom, 3-full-bath, three-level home in the highly sought-after Greens at Willowsford. Set on a 0.366-acre lot backing to mature woods and conservancy, this thoughtfully designed home offers privacy, an open floor plan, and the convenience of exceptional main-level living.<BR> <BR>The heart of the home is the gourmet kitchen, featuring a large center island, custom-designed pantry, and plenty of space for cooking, gathering, and entertaining. There is a breakfast room with access to the covered porch and patio area. The kitchen flows seamlessly into the generous family room with a coffered ceiling, creating an inviting open-concept living space. Remote-controlled blinds add convenience and comfort.<BR> <BR>The spacious main-level primary suite with a coffered ceiling provides a private retreat and features new carpet. Also located on the main level are a second bedroom and full bath, designated home office, and laundry room, offering flexibility for everyday living, guests, or working from home. Upstairs, a private bedroom suite with a full bath and walk in closet creates an ideal space for guests, extended family, or an additional private retreat.<BR> <BR>Enjoy outdoor living from the covered front and rear porches or step down to the paver patio overlooking the professionally landscaped yard and peaceful wooded conservancy. Stairs with black railings were added from the covered rear porch, providing convenient access to the patio and backyard.<BR> <BR>The unfinished walk-out lower level offers tremendous potential and is ready for your personal vision. The space allows for a 4th bedroom, and a rough-in for a 4th full bathroom. Plenty of space for a recreation room, home gym, theater, wet bar, or a combination of uses.<BR> <BR>Recent improvements include interior painting throughout and new primary bedroom carpet in 2026, as well as a GE Profile microwave/convection oven combination, paver patio, and covered-porch stairs with black railings in 2024. Additional features include a custom pantry system, remote-controlled blinds, radon remediation system, whole-house humidifier, and sump pump with battery backup.<BR> <BR>Located in the award-winning Willowsford community, this home combines a peaceful, wooded setting with an exceptional floor plan, inviting indoor and outdoor living spaces, and the opportunity to customize the expansive lower level. Main-level living, privacy, and the Willowsford lifestyle—all in one beautiful home.<BR> <BR>Welcome home to Willowsford, an award-winning, 4,125-acre master-planned community in sought-after Loudoun County, offering an exceptional blend of beautiful homes, resort-style amenities, preserved natural spaces, and an active community lifestyle. At its heart is a 300-acre working farm, providing a unique farm-to-table experience, while more than 45 miles of walking, hiking, and biking trails connect residents to ponds, and open spaces.
Additional Information
- Acres
- 0.36
- Lot Size
- 15,681
- Living Area
- 2,135
- Lot Description
- Backs to Trees, Adjoins - Open Space, Landscaping, No Thru Street, Rear Yard
- Elementary School
- Hovatter
- Middle School
- Willard
- High School
- Lightridge
- Appliances
- Built-In Microwave, Cooktop, Dishwasher, Disposal, Dryer, Humidifier, Icemaker, Oven - Double, Oven - Wall, Refrigerator, Stainless Steel Appliances, Washer, Water Heater
- Cooling
- Central A/C, Ceiling Fan(s), Zoned
- Heating
- Zoned, Forced Air
- Pool
- Yes
- Basement
- Yes
- Taxes
- $8,601
Mortgage Calculator
Listing courtesy of Samson Properties. Contact: 7033788810