21291 Smokehouse Ct, Ashburn, VA 20147
- $990,000
- 4
- BD
- 4
- BA
- 2,242
- SqFt








- List Price
- $990,000
- Price Change
- ▼ $9,000 1787774223
- Days on Market
- 29
- MLS#
- VALO2134588
- Status
- ACTIVE UNDER CONTRACT
- Type
- Single Family Residential
- Style
- Colonial
- Year Built
- 1989
- Bedrooms
- 4
- Full-baths
- 3
- Half-baths
- 1
- County
- Loudoun
- Neighborhood
- Ashburn Farm
- Subdivision
- Ashburn Farm
Property Description
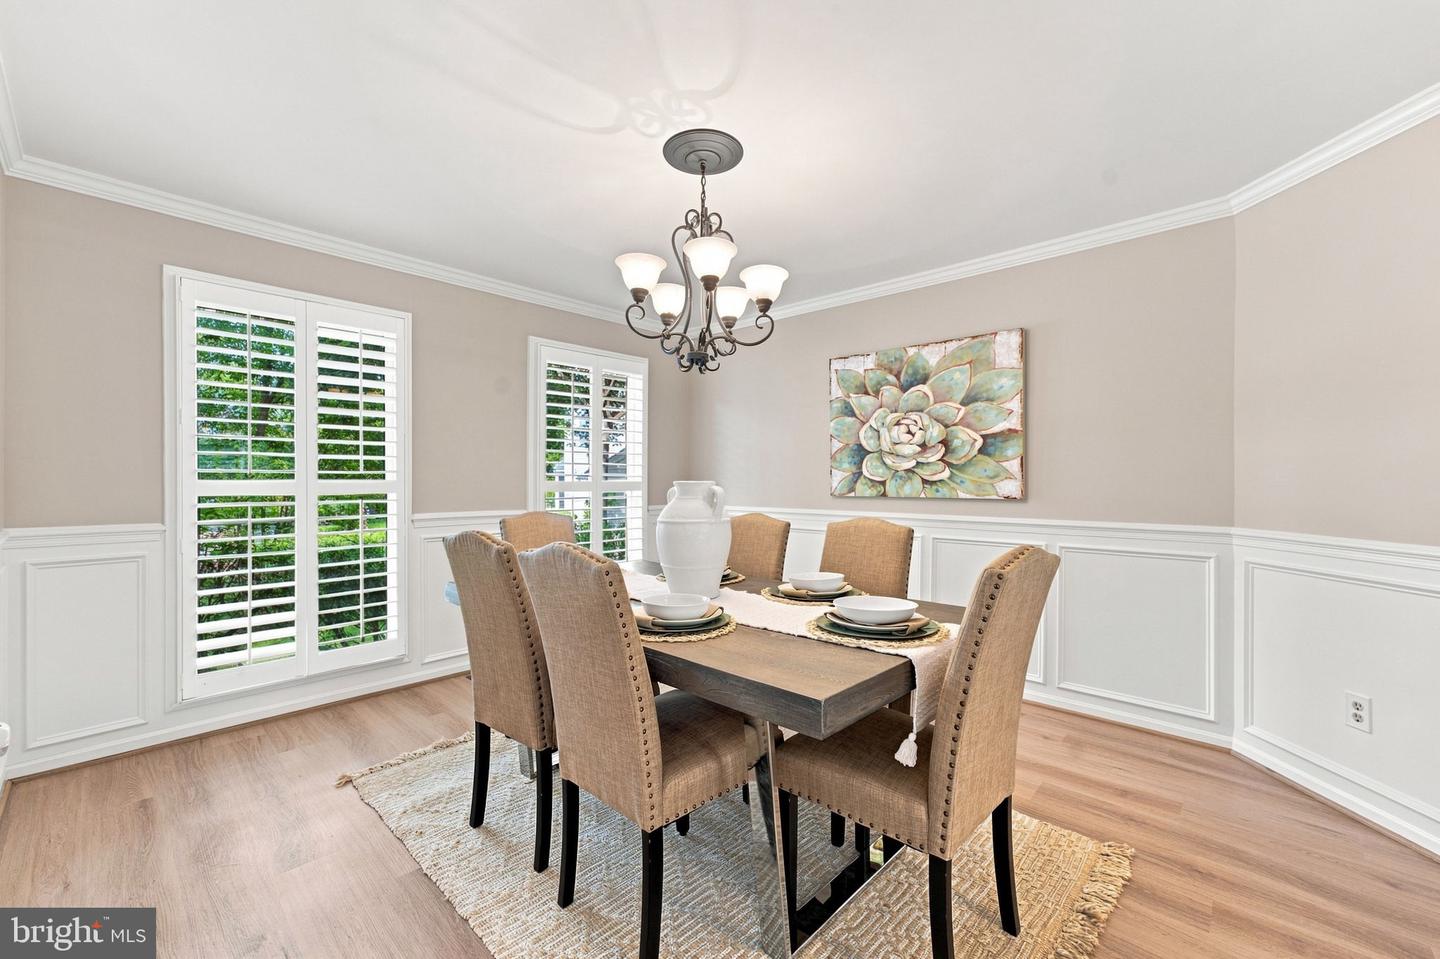
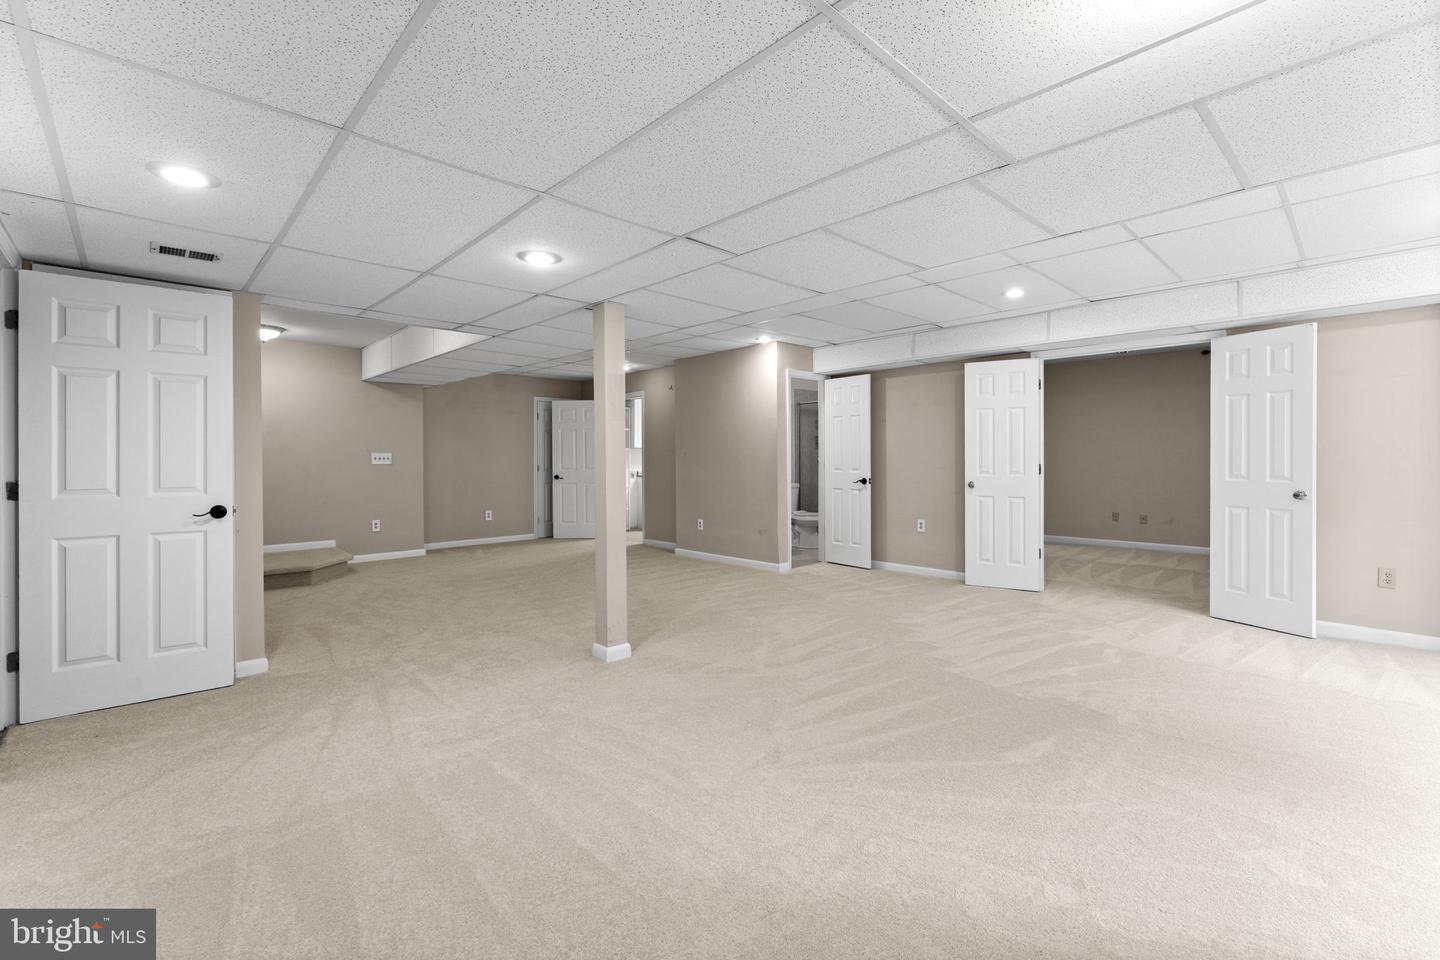
Welcome to the ultimate neighborhood setting in the heart of Ashburn Farm! Tucked away in a friendly community just moments from local shopping, dining, and parks, this well-maintained home sits on one of the largest private lots in the entire neighborhood. Spanning a rare, premium 0.83 acres, the property offers a true park-like oasis framed by mature trees and vibrant flower gardens, all while keeping you less than a half-mile stroll from the Windmill pool and scenic walking trails. The crown jewel of this thoughtful floor plan is the main-level primary bedroom suite—a highly coveted feature that is exceptionally rare to find in the Ashburn area. Complete with a private bath featuring a standalone shower and soaking tub, it offers the ultimate setup for effortless main-floor living. The rest of the main level flows seamlessly for both everyday comfort and large-scale entertaining, highlighted by fresh paint and brand-new luxury vinyl plank flooring. At the heart of the home, the updated kitchen shines with light granite countertops, stainless steel appliances, and a custom trestle table with built-in banquette seating that conveys with the home. Upstairs and down, plush new carpet sweeps through the upper level and fully finished basement, which also features a notably spacious, large laundry room. A true standout feature is the magnificent Victorian Solarium—a light-filled sunroom with heated floors for comfortable year-round enjoyment and sweeping views of the private backyard. Step outside to your personal entertainer’s dream, featuring an expansive deck with built-in seating, an integrated hot tub, and a custom stone fire pit nestled among the peaceful setting of mature trees and flower gardens. Complete with major capital peace-of-mind upgrades—including a replacement roof, new hot water heater, and a freshly resurfaced driveway—this well-maintained home combines prime Ashburn Farm convenience with unmatched space and style. Ideally located within a top-tier educational pyramid, this home offers easy access to sought-after Loudoun County Public Schools, including the highly rated Stone Bridge High School district.
Additional Information
- Acres
- 0.83
- Lot Size
- 36,154
- Living Area
- 2,242
- Lot Description
- Cul-de-sac
- Exterior Features
- Hot Tub
- Elementary School
- Cedar Lane
- Middle School
- Trailside
- High School
- Stone Bridge
- Roof
- Architectural Shingle
- Appliances
- Cooktop, Dishwasher, Disposal, Dryer, Exhaust Fan, Icemaker, Microwave, Oven/Range - Electric, Refrigerator, Washer, Water Dispenser
- Cooling
- Ceiling Fan(s), Central A/C
- Heating
- Forced Air, Humidifier
- Basement
- Yes
- Taxes
- $6,799
Mortgage Calculator
Listing courtesy of Berkshire Hathaway HomeServices PenFed Realty. Contact: