8984 Cannon Ridge Dr, Manassas, VA 20110
- $475,000
- 3
- BD
- 4
- BA
- 1,422
- SqFt




- List Price
- $475,000
- Days on Market
- 22
- MLS#
- VAMN2011162
- Status
- ACTIVE UNDER CONTRACT
- Type
- Townhome
- Style
- Colonial
- Year Built
- 1984
- Bedrooms
- 3
- Bathrooms
- 4
- Full-baths
- 2
- Half-baths
- 2
- County
- Manassas City
- Neighborhood
- Cannon Ridge
- Subdivision
- Cannon Ridge
Property Description
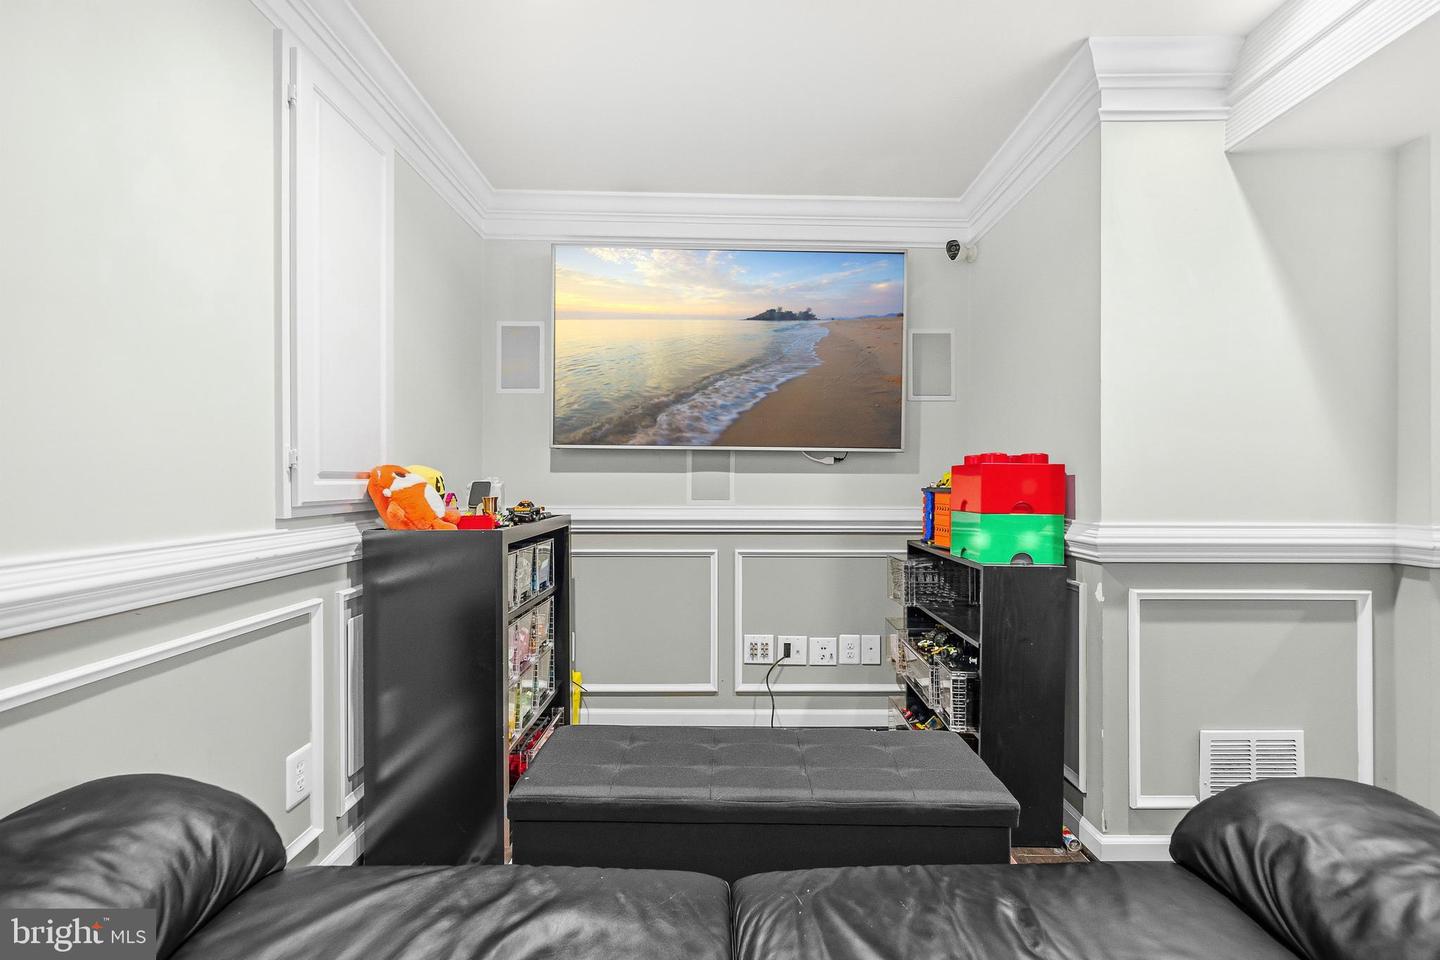
Welcome to 8984 Cannon Ridge Drive in Manassas, where comfort, style, and convenience come together. This beautifully maintained 3-bedroom, 2 full and 2 half bath townhouse offers 1,893 square feet of thoughtfully designed living space across two finished levels plus a fully finished basement, providing flexible space for everyday living, working from home, entertaining, or pursuing hobbies. From the moment you enter inside, you'll appreciate the abundance of natural light, ample recessed lighting, rich hardwood floors throughout, elegant moldings, and built-in speaker system that extends throughout much of the home, creating a nice atmosphere for entertaining or relaxing. The stylish chef's kitchen is designed to impress, featuring attractive cabinetry, a beautiful tile backsplash, upgraded countertops, stainless steel appliances, and a new dishwasher. A new washer and dryer add even more convenience. Upstairs, you'll find spacious bedrooms, including a comfortable primary suite, while the finished lower level offers additional living space along with an extra half bath, making it ideal for a recreation room, home office, gym, or guest area. Go outside to a private deck overlooking the fully fenced backyard, great for outdoor dining, grilling, or simply enjoying your own outdoor retreat. Additional highlights include garage parking with excellent storage space, central air conditioning, and an affordable $86/month HOA in the desirable Cannon Ridge community. Conveniently located near shopping, dining, parks, and major commuter routes, this home offers the perfect blend of modern updates, everyday functionality, and an exceptional location.
Additional Information
- Acres
- 0.04
- Lot Size
- 1,742
- Living Area
- 1,422
- Lot Description
- Backs to Trees, Backs - Open Common Area, Landscaping
- Exterior Features
- Bump-outs, Sidewalks, Street Lights
- High School
- Osbourn
- Fireplace Description
- Mantel(s), Electric
- Appliances
- Dishwasher, Disposal, Microwave, Exhaust Fan, Oven - Wall, Cooktop, Refrigerator, Icemaker, Washer - Front Loading, Dryer - Front Loading
- Cooling
- Central A/C, Ceiling Fan(s)
- Heating
- Heat Pump(s)
- Basement
- Yes
- Taxes
- $5,719
Mortgage Calculator
Listing courtesy of Redfin Corporation. Contact: