8609 Liberty Trl, Manassas, VA 20110
- $595,000
- 3
- BD
- 4
- BA
- 2,404
- SqFt




- List Price
- $595,000
- Days on Market
- 44
- MLS#
- VAMN2011248
- Status
- ACTIVE
- Type
- Townhome
- Style
- Traditional
- Year Built
- 2005
- Bedrooms
- 3
- Bathrooms
- 4
- Full-baths
- 3
- Half-baths
- 1
- County
- Manassas City
- Neighborhood
- Liberty Grove
- Subdivision
- Liberty Grove
Property Description
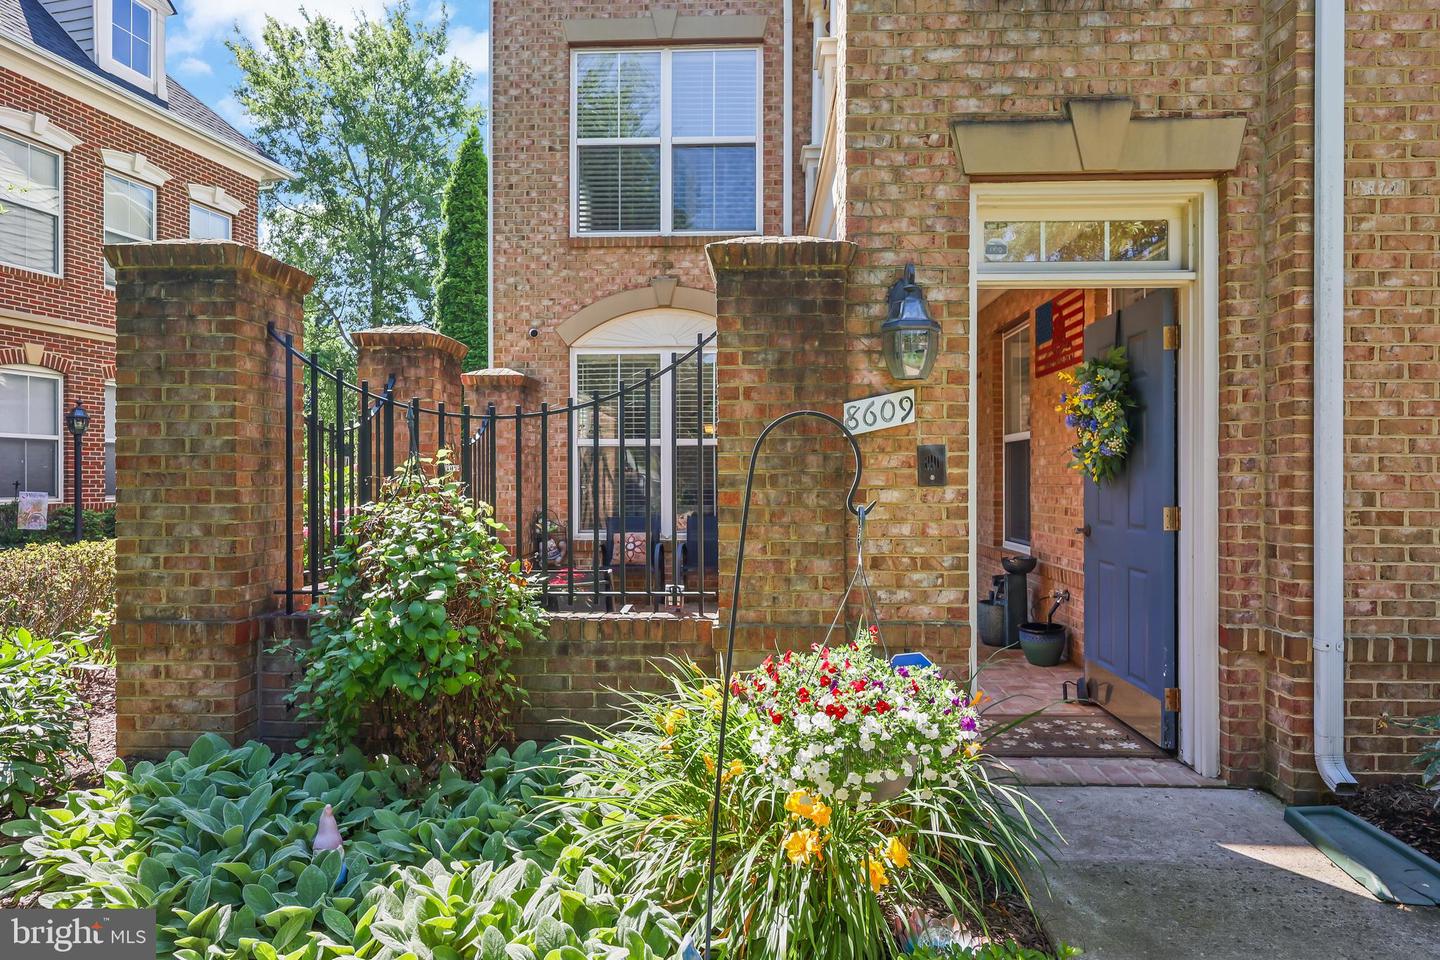
WOW ! = 2.5% Assumable Mortgage Available *Brick End Unit Townhome in Liberty Grove 55+ Community *3 Bedrooms/3 Full Bath/1 Half Bath *No Exterior Maintenance (Building, Lawn, or Flowerbeds) = Easy Living *Featuring Main Level Primary Bedroom and En-suite Full Bath *Upper Level Includes 2 Bedrooms and 2 Full Baths *Upper Bedroom is a 2nd Primary Suite with Attached Bathroom and Walk-In Closet *Quiet Location Inside Community *Spacious Open Floor Plan *Gated Private Brick Enclosed Patio *Walk-In Closets *Double Vanity *2-Story Ceilings *Family Room with Gas Fireplace adjacent to Kitchen *Separate Living Room *Wood Floors *Recessed Lights *Separate Loft/Office Space *Main Level Laundry *Dining Room *Living Room *42" Cabinets in Kitchen *Under Cabinet Lighting *Neutral Tile Backsplash *Kitchen Island *Quartz Counters *3-Piece Crown Moldings *Oversized Walk-In Pantry *Upper Level Includes 2 Bedrooms and Full Bath *2nd Story Balcony off 2nd Primary Bedroom *Attached Two-Car Garage with Epoxy Floor *Huge Bonus Room on Upper Level is perfect for Craft/Hobby Room, Home Gym, Storage, or Your Imagination *Condo Fees cover Water/Sewer/Trash/Exterior Maintenance/Roof/Snow Removal (Including Sidewalks, Windows, Trash/Recycling Service) *No Through Street *HVAC Replaced in 2018 *Appliances Replaced within Past 2 Years *Roof Replaced in 2021 by HOA *High-Rise New Toilets *Designed Space for Elevator within Unit *Well Maintained and Clean *Assumable Loan with 2.5% Interest Rate *Upgraded Carpet in Bedrooms and Upstairs *Box/Bay Window *Existing Home Warranty Conveys to Buyer *Very Close (Walkable) to Old Town Manassas, VRE, Grocery, Shopping, Restaurants * Must See to Appreciate.
Additional Information
- Living Area
- 2,404
- Exterior Features
- Extensive Hardscape, Exterior Lighting, Street Lights
- Elementary School
- Baldwin
- Middle School
- Metz
- High School
- Osbourn
- Roof
- Architectural Shingle, Shingle
- Fireplace Description
- Fireplace - Glass Doors, Gas/Propane, Heatilator
- Appliances
- Built-In Microwave, Dishwasher, Disposal, Dryer, Exhaust Fan, Extra Refrigerator/Freezer, Humidifier, Microwave, Refrigerator, Stainless Steel Appliances, Stove, Washer, Water Heater
- Cooling
- Central A/C, Ceiling Fan(s), Programmable Thermostat
- Heating
- 90% Forced Air, Central, Forced Air, Programmable Thermostat
- Taxes
- $6,163
Mortgage Calculator
Listing courtesy of Long & Foster Real Estate, Inc.. Contact: