9254 Garnet Ct, Manassas, VA 20110
- $545,000
- 3
- BD
- 2
- BA
- 1,314
- SqFt






- List Price
- $545,000
- Price Change
- ▼ $30,000 1784670181
- Days on Market
- 22
- MLS#
- VAMN2011400
- Status
- ACTIVE
- Type
- Single Family Residential
- Style
- Ranch/Rambler
- Year Built
- 1978
- Bedrooms
- 3
- Full-baths
- 2
- County
- Manassas City
- Neighborhood
- Cavalry Run
- Subdivision
- Cavalry Run
Property Description
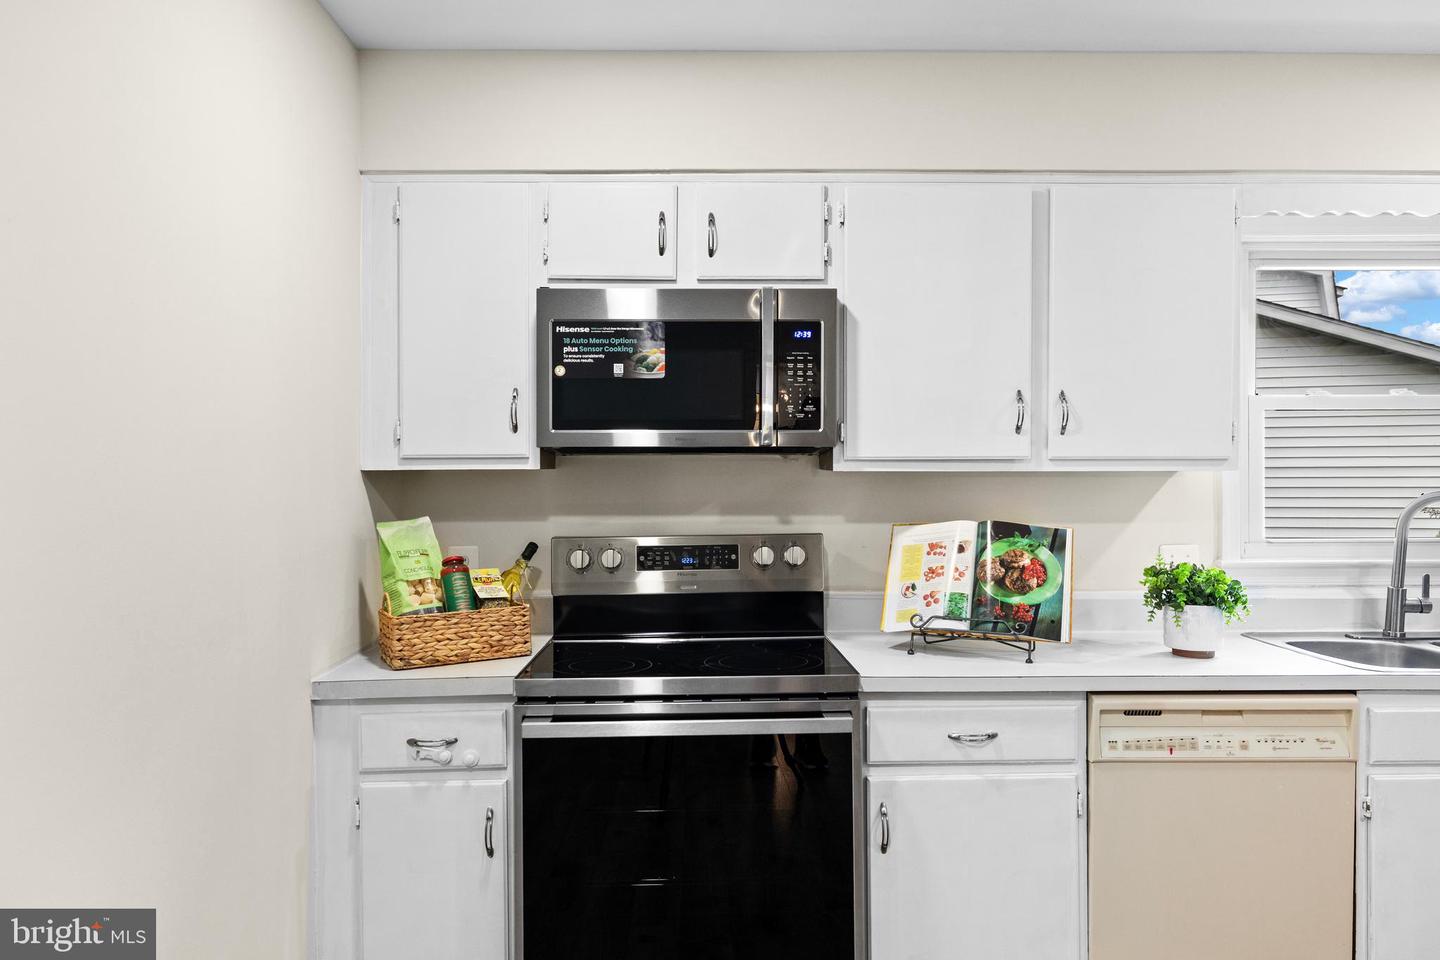
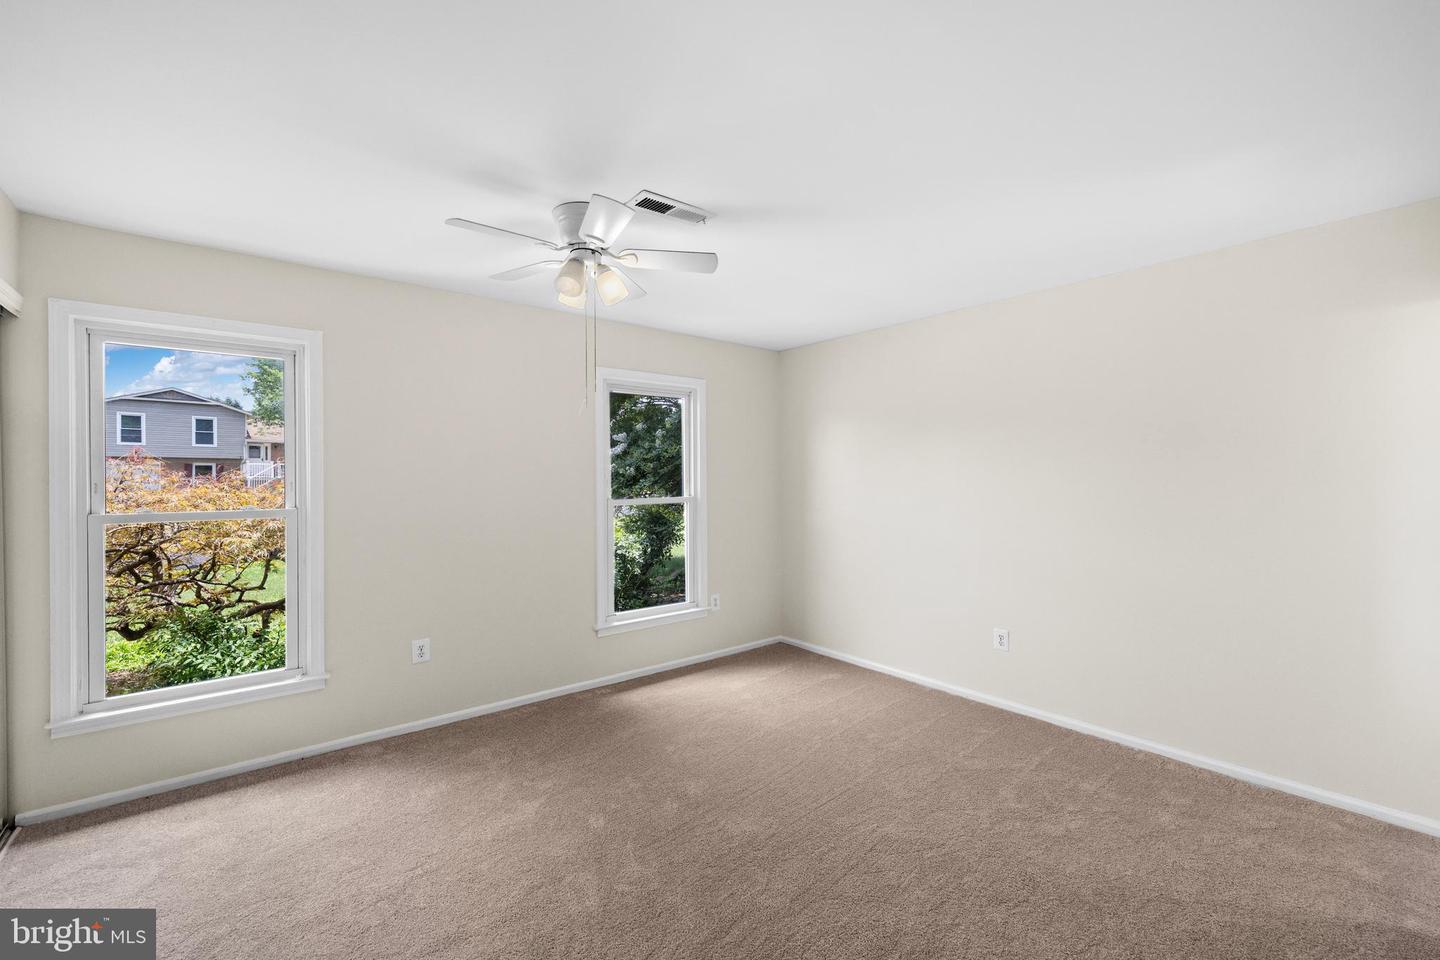
Move-in ready and full of potential, this charming one-level rambler in Manassas City offers an incredible opportunity to own a single-family home with ** NO HOA** at an exceptional price. While the kitchen offers a great opportunity to customize to your taste, the home has already been updated with **luxury vinyl plank flooring (2023)**, **renovated bathrooms (2024)**, and a **brand-new stove and microwave (2026)**. The open living area features a cozy wood-burning fireplace, and the spacious primary suite includes a private bath. Step outside to enjoy the private backyard with an in-ground pool, a large patio perfect for relaxing or entertaining, and a spacious 20' x 20' two-car garage. Conveniently located just minutes from Historic Manassas, shopping, dining, parks, and major commuter routes. The airport is less than 10 miles away, bus stops are within 1 mile, commuter lots are less than 5 miles away, and the VRE commuter rail station is just minutes from home. This is a fantastic opportunity to own a move-in-ready single-family home at a price that's becoming increasingly difficult to find in Manassas City.
Additional Information
- Acres
- 0.34
- Lot Size
- 14,810
- Living Area
- 1,314
- Lot Description
- Cul-de-sac, Front Yard, Level, No Thru Street, Rear Yard, SideYard(s)
- Exterior Features
- Exterior Lighting, Gutter System, Outbuilding(s), Secure Storage
- Fireplace Description
- Wood
- Appliances
- Stove, Built-In Microwave, Refrigerator, Dishwasher, Disposal
- Cooling
- Central A/C
- Heating
- Forced Air
- Pool
- Yes
- Taxes
- $6,056
Mortgage Calculator
Listing courtesy of Berkshire Hathaway HomeServices PenFed Realty. Contact: