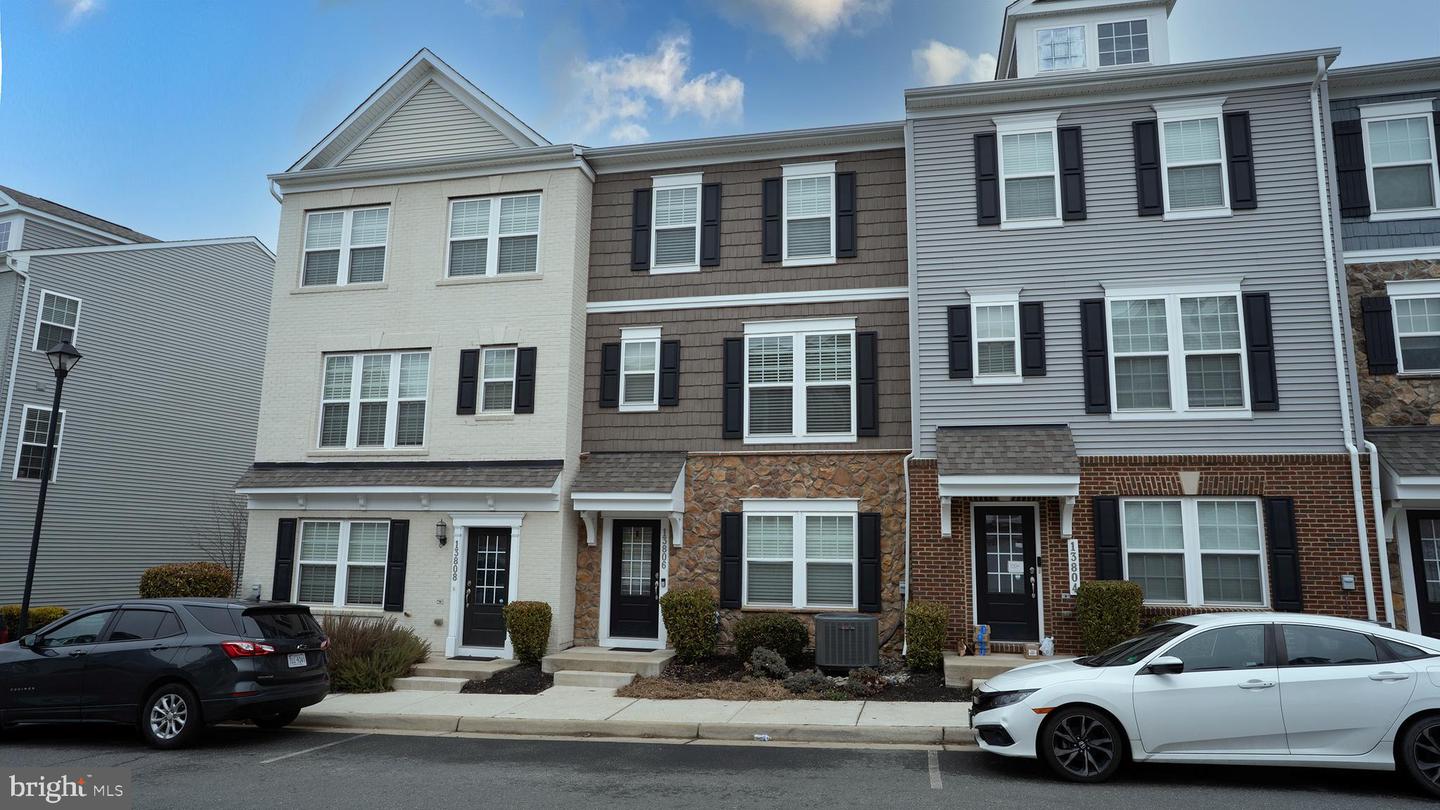
13806 Litespeed Way, Gainesville, VA 20155
- $610,000
- 3
- BD
- 4
- BA
- 1,600
- SqFt


- List Price
- $610,000
- Price Change
- ▼ $9,000 1778128842
- Days on Market
- 189
- MLS#
- VAPW2113466
- Status
- ACTIVE
- Type
- Townhome
- Style
- Contemporary
- Year Built
- 2018
- Bedrooms
- 3
- Bathrooms
- 4
- Full-baths
- 3
- Half-baths
- 1
- County
- Prince William
- Neighborhood
- Heathcote Commons
- Subdivision
- Heathcote Commons
Property Description
*****REDUCED***** Motivate Seller****Also Rental*****Beautiful 3 BR, 3 Full Bath and 1 1/2 Bath with 2 Car Garage***The entry-level features upgraded luxury vinyl plank flooring***A versatile flex space ideal for a rec room or home office***A full bathroom and access to the attached two car garage*** The main level impresses with an open concept layout and a chef's kitchen equipped with massive island, quartz countertops, stainless steel appliance*** Perfect for entertainment*** Large windows flood the space with natural light, and LVP flooring in Main entry level and 1st level in Living, Kitchen and dining*** Upgraded barber carpet stairs and upper levels*** A spacious primary suite with a walk-in closet and a luxurious ensuite bath*** Two additional bedrooms, a full hallway bath***Bedroom level Washer/Dryer***Beautiful community and Great Location*** Walking distance to Harris Teeter, Dog Park, Restaurants, Doctor Offices and more*** All just minutes away***It's less than a 5 minutes' drive to the commuter lot, I-66, the express lanes and Route 29***There are lots of parks and the historic Manassas Battlefield very nearby***
Additional Information
- Acres
- 0.04
- Lot Size
- 1,742
- Living Area
- 1,600
- Appliances
- Built-In Microwave, Dishwasher, Disposal, Dryer, Exhaust Fan, Icemaker, Microwave, Refrigerator, Stainless Steel Appliances, Stove, Washer
- Cooling
- Ceiling Fan(s), Central A/C
- Heating
- Heat Pump(s)
- Pool
- Yes
- Taxes
- $5,356
Mortgage Calculator
Listing courtesy of Pearson Smith Realty LLC. Contact: listinginquires@pearsonsmithrealty.com