11381 Morla Ln, Nokesville, VA 20181
- $1,300,000
- 5
- BD
- 5
- BA
- 3,565
- SqFt




- List Price
- $1,300,000
- Days on Market
- 71
- MLS#
- VAPW2116982
- Status
- ACTIVE UNDER CONTRACT
- Type
- Single Family Residential
- Style
- Colonial
- Year Built
- 1989
- Bedrooms
- 5
- Full-baths
- 4
- Half-baths
- 1
- County
- Prince William
- Neighborhood
- Whitetail Pond
- Subdivision
- Whitetail Pond
Property Description
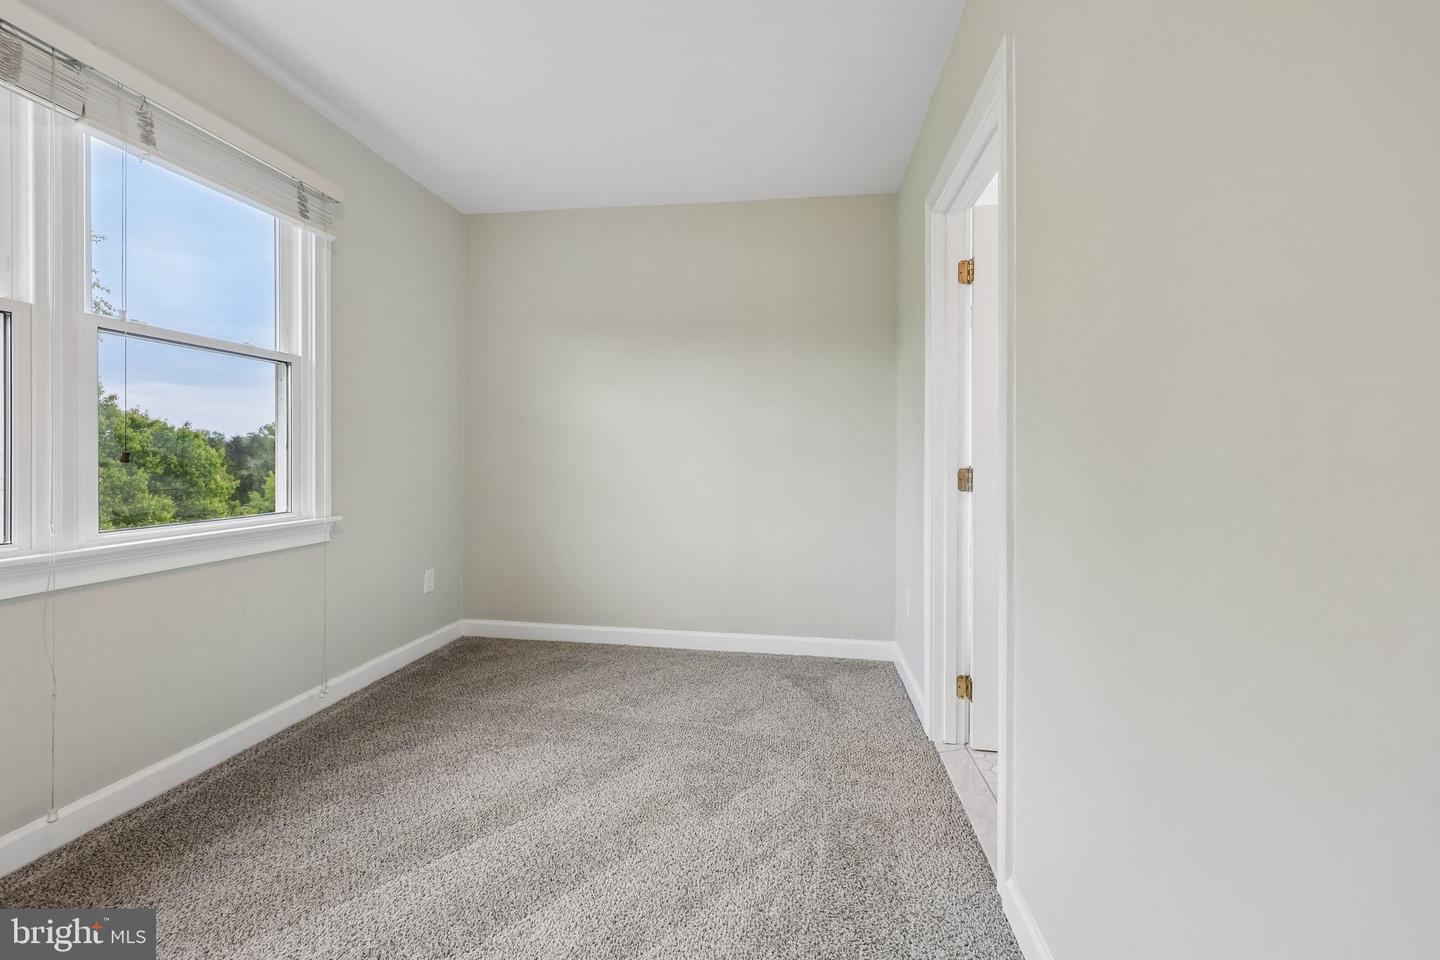
Magnificent residence set on 10 private acres, on the Gainesville end of Nokesville offering true main-level living, pond access, and a private swimming pool—creating an exceptional retreat. Upon arrival, you will appreciate the ample parking, along with a fully finished studio attached to the detached garage, complete with its own full bathroom and kitchen. Inside, the main level features beautiful hardwood flooring, a formal dining room, and a dramatic two-story family room with a wood-burning insert, direct access to the deck, and kitchen. The updated kitchen is thoughtfully designed with new quartz countertops, stainless steel appliances, white cabinetry, tile flooring, a butler’s pantry, and an expansive walk-in pantry. From the kitchen, you have very convenient access to the mudroom and attached two-car garage. The main-level primary suite offers deck access and views of the pool. The fully renovated en-suite bath showcases heated floors, a double vanity with exotic granite, a clawfoot soaking tub, an oversized glass-enclosed shower, and a spacious walk-in closet with custom built-ins. The main level is complete with an additional living room and a powder room. The upper level offers four additional bedrooms, two full bathrooms, and a fourth-level loft—an impressive and versatile flex space that is a must-see. One of the bedrooms features a gas log insert, providing added warmth and ambiance during the colder months. This level also offers plenty of additional storage opportunities as well. The fully finished basement features luxury vinyl plank flooring throughout, a full bathroom, and a walk-out exit to the rear yard. The spacious layout is ideal for entertaining while also offering plenty of additional storage options. The detached garage and fully finished 2 level studio is a must see! The garage has 4 parking spaces and private access to the studio which offers 1.5 baths, washer, dryer, kitchen area, and open flex space. Upstairs would make a perfect game room or art room. The studio has it's own electric meter and heating/cooling. Notable updates include a 50-year architectural shingle roof (approximately 7–8 years old), whole house generator, newer windows throughout, a water treatment system, newer well pump, holding tank, and a whole-house generator. A hot tub hookup is conveniently located near the deck. The pool has been recently renovated and is ready for summer enjoyment!
Additional Information
- Acres
- 10.07
- Lot Size
- 438,649
- Living Area
- 3,565
- Lot Description
- Backs to Trees, Partly Wooded, Premium, Private, Poolside, Secluded, Trees/Wooded
- Exterior Features
- Play Area, Play Equipment
- Elementary School
- The Nokesville School
- High School
- Brentsville District
- Fireplace Description
- Gas/Propane, Insert
- Appliances
- Disposal, Dryer, Dishwasher, Extra Refrigerator/Freezer, Humidifier, Icemaker, Oven/Range - Gas, Oven/Range - Electric, Refrigerator, Six Burner Stove, Stainless Steel Appliances, Washer, Water Heater
- Cooling
- Central A/C
- Heating
- Forced Air
- Pool
- Yes
- Basement
- Yes
- Taxes
- $8,942
Mortgage Calculator
Listing courtesy of Paul Wesley Real Estate. Contact: 7032822709