8909 Englewood Farms Dr, Manassas, VA 20112
- $615,000
- 3
- BD
- 4
- BA
- 1,760
- SqFt




- List Price
- $615,000
- Price Change
- ▼ $10,000 1782954263
- Days on Market
- 72
- MLS#
- VAPW2120280
- Status
- ACTIVE
- Type
- Townhome
- Style
- Colonial, Contemporary
- Year Built
- 2014
- Bedrooms
- 3
- Bathrooms
- 4
- Full-baths
- 3
- Half-baths
- 1
- County
- Prince William
- Neighborhood
- Bradley Square
- Subdivision
- Bradley Square
Property Description
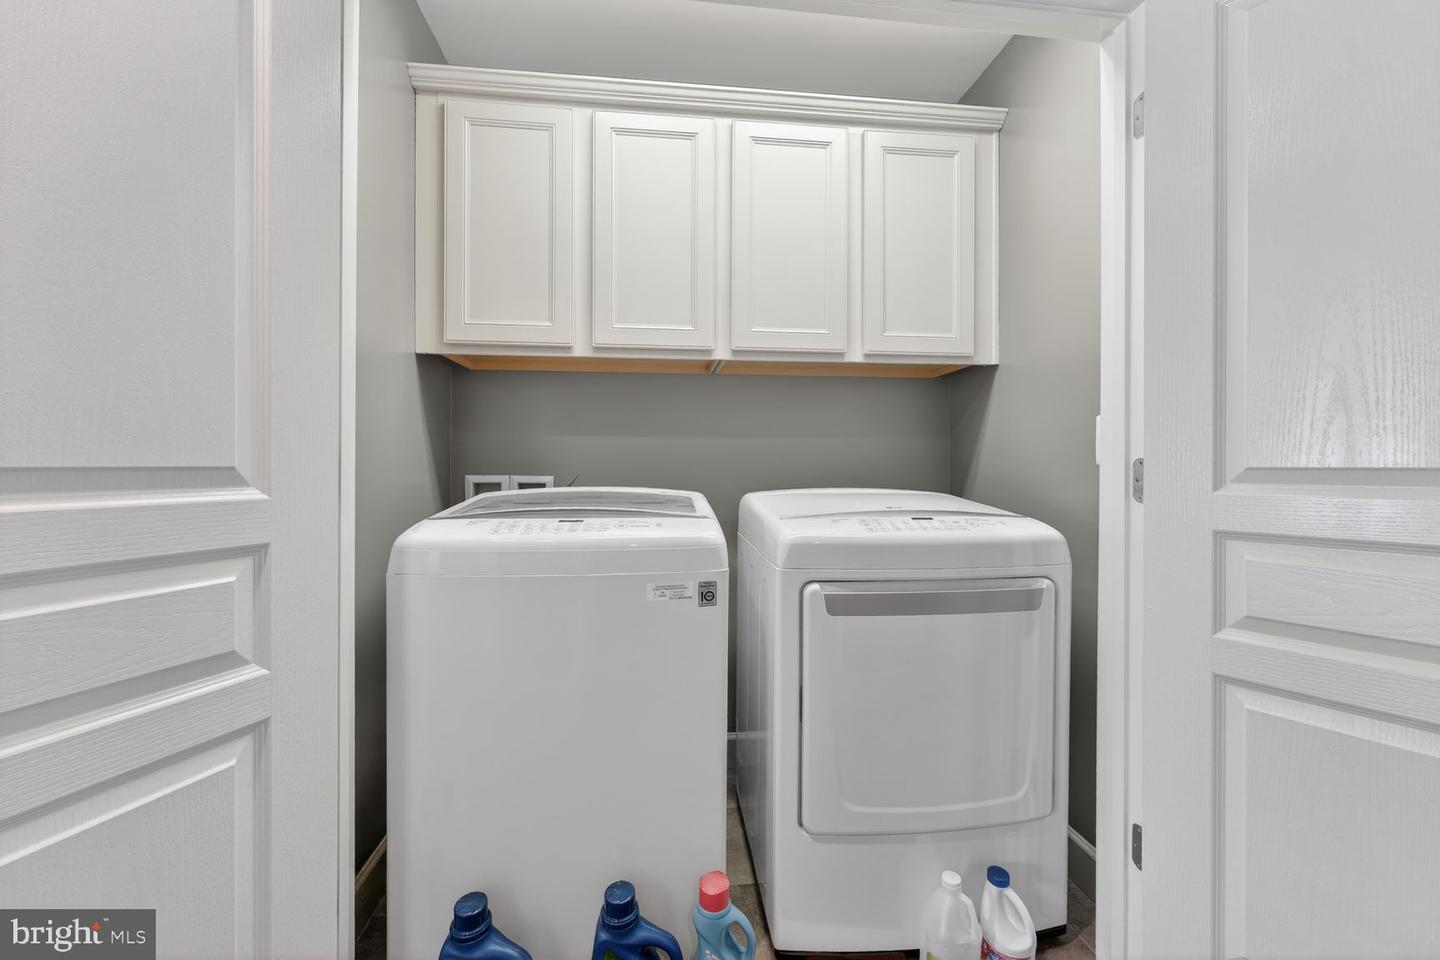
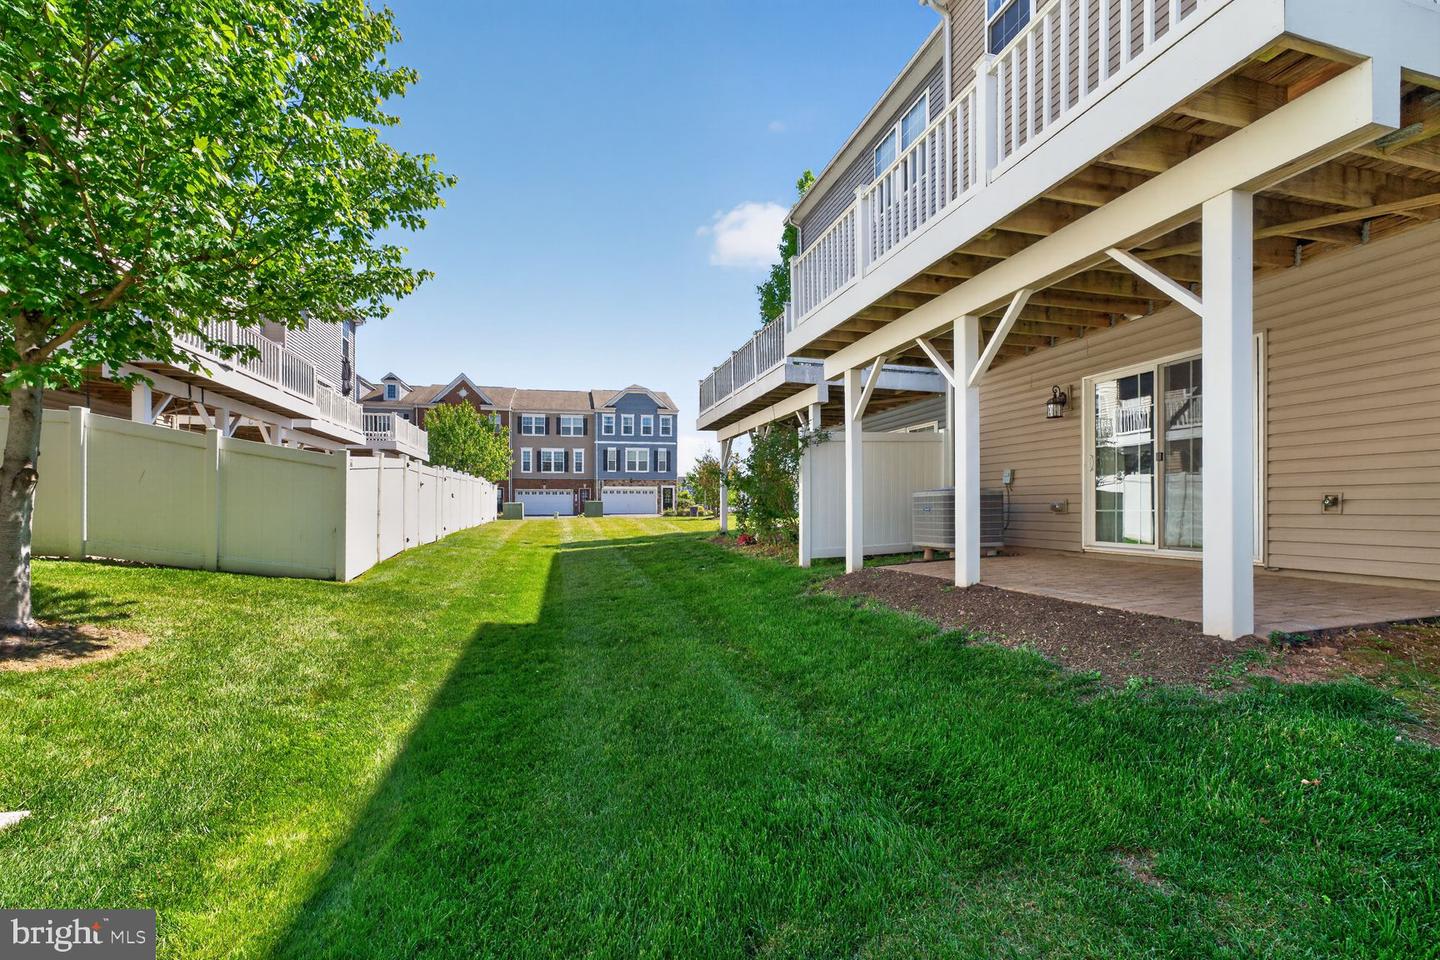
*FORMER STANLEY MARTIN MODEL HOME* Welcome to this exceptional brick front luxury townhome in the highly sought-after Bradley Square community, an original model home showcasing premium upgrades and designer finishes throughout. Offering 3 bedrooms, 3.5 bathrooms, and a 1-car garage, this beautifully appointed residence combines modern elegance with functional living across three spacious levels. Step inside to a stunning two-story foyer that sets the tone for the home’s open and airy feel. Luxury LVP flooring extends throughout the lower and main levels, adding warmth and sophistication. The versatile lower level features a spacious recreation room with a full bath, making it ideal for a home office, guest suite, game room, playroom, or additional family living space. The main level is designed for both everyday living and entertaining, featuring an open-concept layout filled with natural light. The upgraded gourmet kitchen boasts granite countertops, stainless steel appliances, and brand-new, never-used double ovens. The adjoining dining area and expansive living room provide the perfect setting for gatherings, while direct access to the rear deck creates seamless indoor-outdoor living. Upstairs, the spacious primary suite offers a private retreat complete with an ensuite bath featuring a standing shower, and dual vanity. Two additional bedrooms, a full hall bath, and a conveniently located upper-level laundry area complete the upper floor. Brand New HVAC System 5/2026. Residents of Bradley Square enjoy beautifully maintained community amenities including a courtyard, splash pad, walking trails, playgrounds, picnic areas, and a scenic pond that enhances the neighborhood’s welcoming atmosphere. Ideally situated just minutes from shopping, dining, entertainment, and everyday conveniences, this home also offers exceptional commuter access to Prince William Parkway, Route 28, I-66, Route 234, nearby VRE stations, OmniRide, Manassas Regional Airport, and Dulles International Airport.
Additional Information
- Acres
- 0.04
- Lot Size
- 1,742
- Living Area
- 1,760
- Exterior Features
- Sidewalks, Street Lights
- Elementary School
- Bennett
- Middle School
- Parkside
- High School
- Osbourn Park
- Appliances
- Built-In Microwave, Cooktop, Dishwasher, Disposal, Dryer, Oven - Double, Refrigerator, Stainless Steel Appliances, Washer
- Cooling
- Heat Pump(s), Central A/C
- Heating
- Forced Air
- Basement
- Yes
- Taxes
- $5,335
Mortgage Calculator
Listing courtesy of Long & Foster Real Estate, Inc.. Contact: