4318 Wisley Turn, Woodbridge, VA 22192
- $700,000
- 4
- BD
- 4
- BA
- 2,208
- SqFt






- List Price
- $700,000
- Days on Market
- 20
- MLS#
- VAPW2120886
- Status
- ACTIVE
- Type
- Townhome
- Style
- Colonial
- Year Built
- 2011
- Bedrooms
- 4
- Bathrooms
- 4
- Full-baths
- 3
- Half-baths
- 1
- County
- Prince William
- Neighborhood
- Reids Prospect
- Subdivision
- Reids Prospect
Property Description
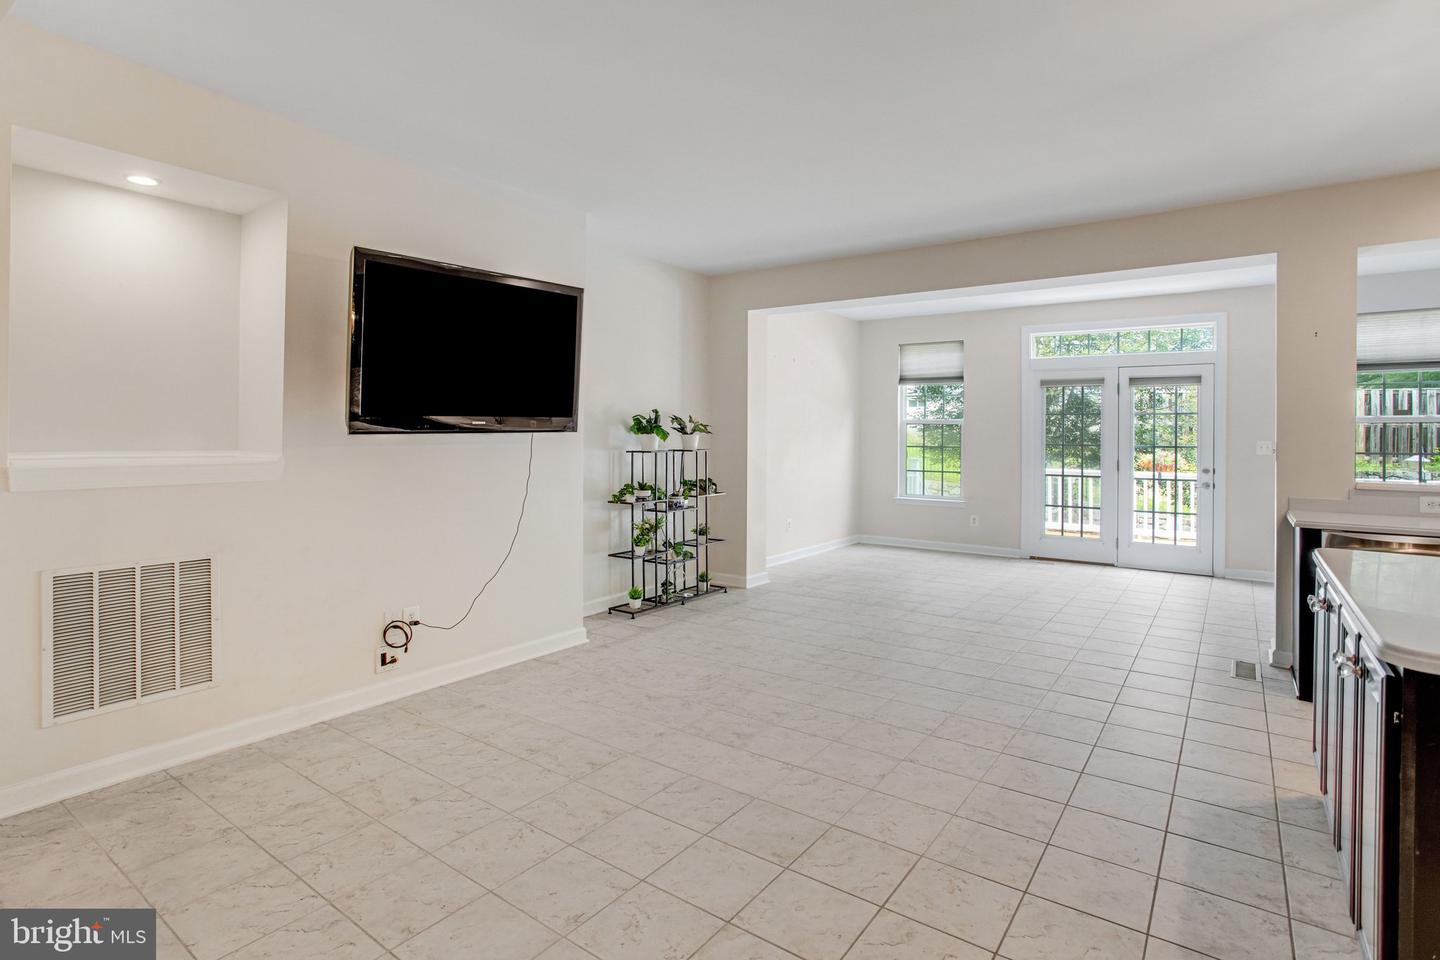
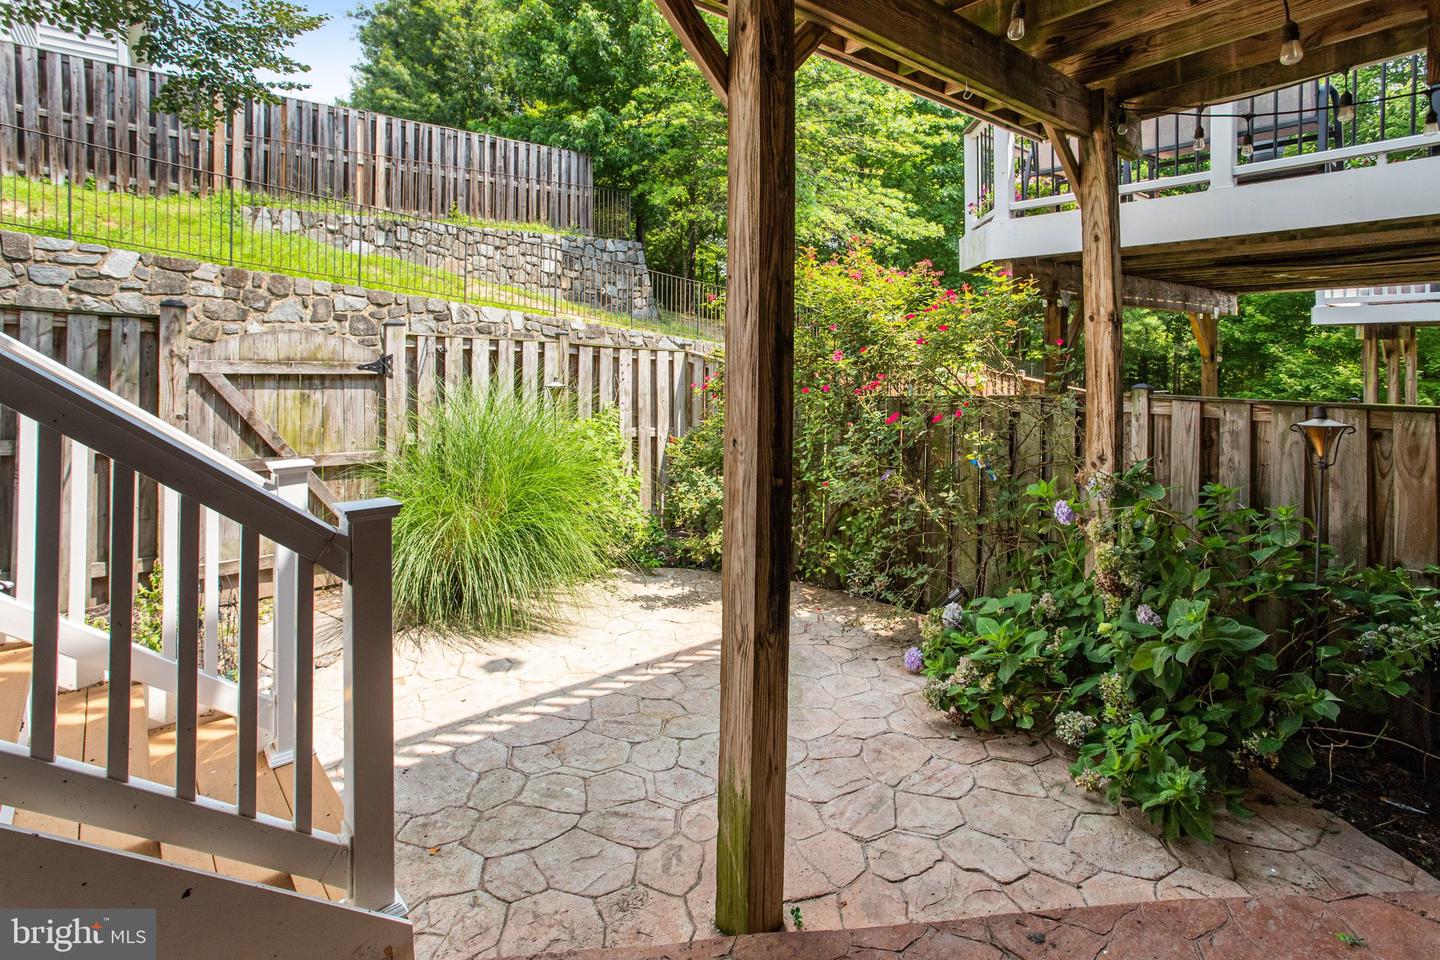
Welcome Home -- Stunning Luxury TH with 3 lvl "Bump Out"! Located in the sought-after Reid's Prospect. This well-built home offers approximately 2,878 sq ft of finished living space plus a double garage. With luxury finishes throughout and prepared for the market this home will not disappoint. The 3-lvl bump out adds 23'x9' addition to all three levels. Don't miss the 4th bedroom suite on the lower lvl with access to its own full bath, huge walk-in closet, and private patio. MBR with expansive spa bath, sitting room, tray ceiling and two walk-in closets. Open Gourmet kitchen with granite countertops and stainless steel appliances, main lvl family room and flexible morning room. Composite Deck, Stamped Concrete Patio & Parking for 4 cars and numerous unassigned guest parking for additional vehicles. Community amenities include a fitness center, pool, playgrounds and walking trails. You’ll love the convenience of just being minutes away from major commuter routes, buses and the VRE. Walking distance to grocery stores, restaurants and entertainment!
Additional Information
- Acres
- 0.05
- Lot Size
- 2,178
- Living Area
- 2,208
- Exterior Features
- Gutter System, Bump-outs, Sidewalks
- Elementary School
- Sonnie Penn
- Middle School
- Louise Benton
- High School
- Charles J. Colgan Senior
- Roof
- Architectural Shingle
- Fireplace Description
- Electric
- Appliances
- Built-In Microwave, Cooktop, Dishwasher, Disposal, Dryer, Icemaker, Microwave, Refrigerator, Stainless Steel Appliances, Washer
- Cooling
- Central A/C
- Heating
- 90% Forced Air
- Pool
- Yes
- Basement
- Yes
- Taxes
- $6,199
Mortgage Calculator
Listing courtesy of RLAH @properties. Contact: