13010 Abner Ave, Woodbridge, VA 22192
- $365,000
- 2
- BD
- 3
- BA
- 951
- SqFt




- List Price
- $365,000
- Days on Market
- 59
- MLS#
- VAPW2120910
- Status
- ACTIVE
- Type
- Townhome
- Style
- Traditional
- Year Built
- 1994
- Bedrooms
- 2
- Bathrooms
- 3
- Full-baths
- 1
- Half-baths
- 2
- County
- Prince William
- Neighborhood
- Devils Reach Condos
- Subdivision
- Devils Reach Condos
Property Description
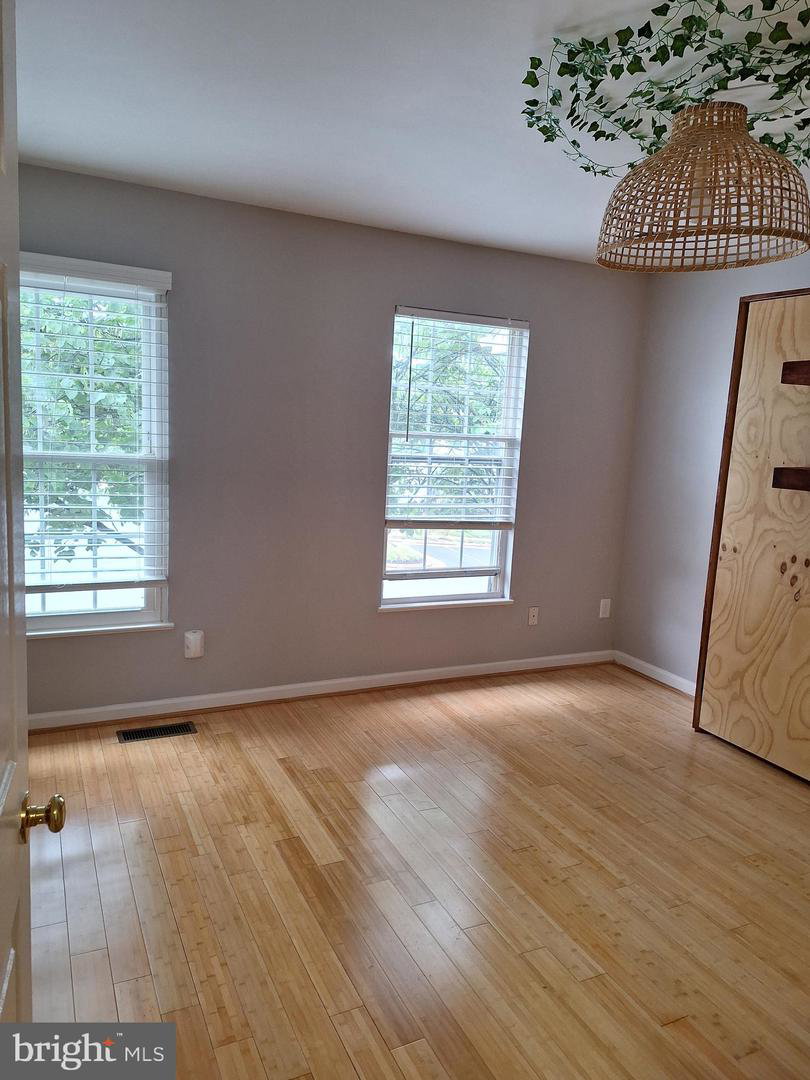
BACK ON THE MARKET! Buyer financing fell through. Property is available again. Seller ready to move forward with a new qualified buyer. Charming and well‑maintained 2-bedroom, 1 full and 2 half bath‑townhome in a highly sought‑after location. This inviting home offers hardwood flooring on the main and upper levels, including the stairs, along with light and neutral décor throughout. Property being sold in As-Is condition. The spacious living room flows into the warm eat‑in kitchen featuring stainless steel appliances, upgraded cabinetry, and a well‑designed pantry. From the kitchen, step onto the private rear deck—perfect for outdoor relaxation. The upper level includes a bright and private primary bedroom with double closets and direct access to the upgraded full bath with modern finishes. The second bedroom features a custom wall‑mounted Murphy bed, allowing the space to easily convert into a comfortable home office. The walk‑out lower level offers exceptional versatility, featuring a spacious den/family room/optional 3rd bedroom (NTC) with a cozy fireplace. New multi color plush carpet and upgraded padding has just been installed throughout the entire level including the stairs. This level also includes a half bath and a dedicated laundry room, providing comfort and functionality for everyday living. A wonderful opportunity for comfortable living in a prime location—don’t miss it! Great shopping, libraries, restaurants, schools, gyms and entertainment close by. Easy access from commuter lots to: I95, Rt,1, Rt. 123, VRE, Airports and Military Bases, D.C.
Additional Information
- Living Area
- 951
- Lot Description
- Front Yard, Rear Yard
- Exterior Features
- Sidewalks, Street Lights
- Elementary School
- Occoquan
- Middle School
- Fred M. Lynn
- High School
- Woodbridge
- Fireplace Description
- Fireplace - Glass Doors, Electric, Equipment
- Appliances
- Built-In Microwave, Dishwasher, Disposal, Dryer - Electric, Dryer - Front Loading, Energy Efficient Appliances, Exhaust Fan, Microwave, Oven/Range - Electric, Refrigerator, Stainless Steel Appliances, Washer, Water Heater
- Cooling
- Ceiling Fan(s), Central A/C
- Heating
- Forced Air
- Basement
- Yes
- Taxes
- $3,487
Mortgage Calculator
Listing courtesy of Mid Atlantic Real Estate Professionals, LLC.. Contact: 7036069055