4497 Peach Ct, Dumfries, VA 22025
- $619,000
- 4
- BD
- 3
- BA
- 1,957
- SqFt




- List Price
- $619,000
- Days on Market
- 31
- MLS#
- VAPW2121816
- Status
- ACTIVE UNDER CONTRACT
- Type
- Single Family Residential
- Style
- Colonial
- Year Built
- 1975
- Bedrooms
- 4
- Full-baths
- 2
- Half-baths
- 1
- County
- Prince William
- Neighborhood
- Montclair
- Subdivision
- Montclair
Property Description
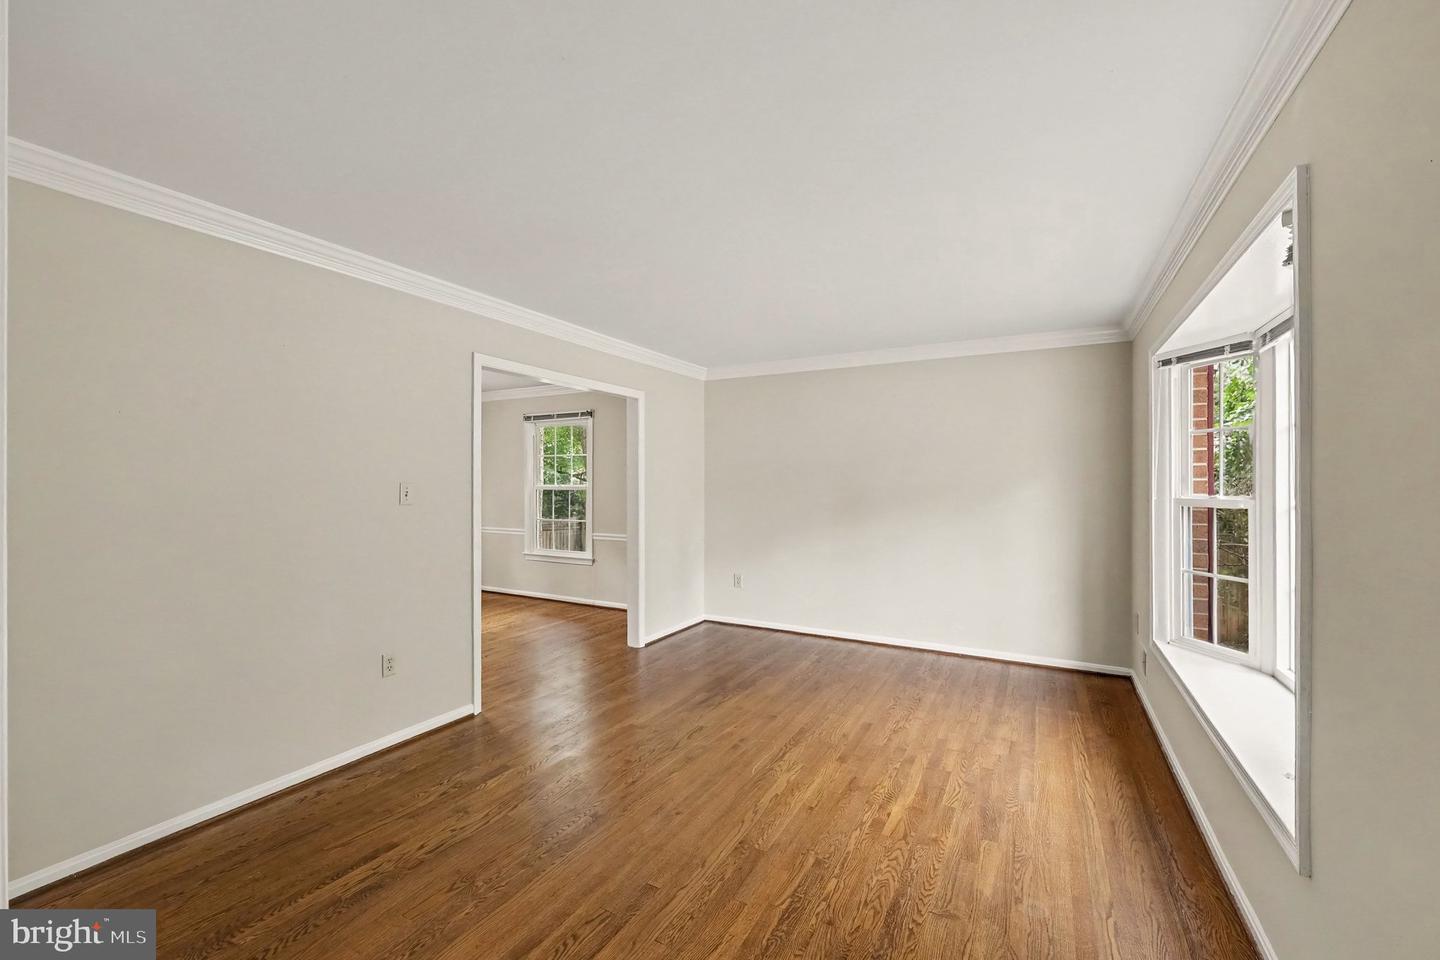
Welcome to 4497 Peach Court, nestled on a quiet cul-de-sac in the highly sought-after Montclair community! This well-maintained single-family home offers wonderful curb appeal with two bay windows, a spacious two-car garage, and a four-car driveway. Enjoy the peace and privacy of a street with no through traffic. Inside, you’ll find comfortable living spaces including a formal living room and a cozy family room featuring a wood-burning fireplace with mantel. Upstairs offers four bedrooms with hardwood flooring throughout and ceiling fans in three of the bedrooms. The spacious primary suite features hardwood floors, a ceiling fan, a walk-in closet, and an en-suite bath with a stand-up shower, and a window that brings in natural light. The updated hall bath boasts a newer vanity, flooring, and fixtures, and two generously sized linen closets provide excellent storage. The bright lower level features a second brick fireplace and large windows that allow abundant natural light to fill the recreation room. Rough-in plumbing is already in place for a future bathroom, offering room to expand and customize. Additional updates include HVAC systems replaced in 2013, water heater replaced in 2012, and roof replaced in 2001/2002. Step outside to enjoy the fully fenced, level backyard complete with a conduit already installed for a future hot tub. Located in one of Montclair’s most desirable neighborhoods, this home combines comfort, functionality, and the tranquility of cul-de-sac living. Don’t miss this opportunity to make 4497 Peach Court your next home!
Additional Information
- Acres
- 0.24
- Lot Size
- 10,454
- Living Area
- 1,957
- Elementary School
- Call School Board
- Middle School
- Call School Board
- High School
- Call School Board
- Fireplace Description
- Mantel(s), Wood
- Appliances
- Built-In Microwave, Dishwasher, Disposal, Dryer, Refrigerator, Stove, Washer
- Cooling
- Central A/C
- Heating
- Heat Pump(s)
- Basement
- Yes
- Taxes
- $5,490
Mortgage Calculator
Listing courtesy of Samson Properties. Contact: 7036802631