14581 Kylewood Way, Gainesville, VA 20155
- $419,999
- 3
- BD
- 3
- BA
- 1,805
- SqFt








- List Price
- $419,999
- Price Change
- ▼ $1 1788844925
- Days on Market
- 105
- MLS#
- VAPW2121818
- Status
- ACTIVE
- Type
- Townhome
- Style
- Colonial
- Year Built
- 2005
- Bedrooms
- 3
- Bathrooms
- 3
- Full-baths
- 2
- Half-baths
- 1
- County
- Prince William
- Neighborhood
- Parks At Piedmont South
- Subdivision
- Parks At Piedmont South
Property Description
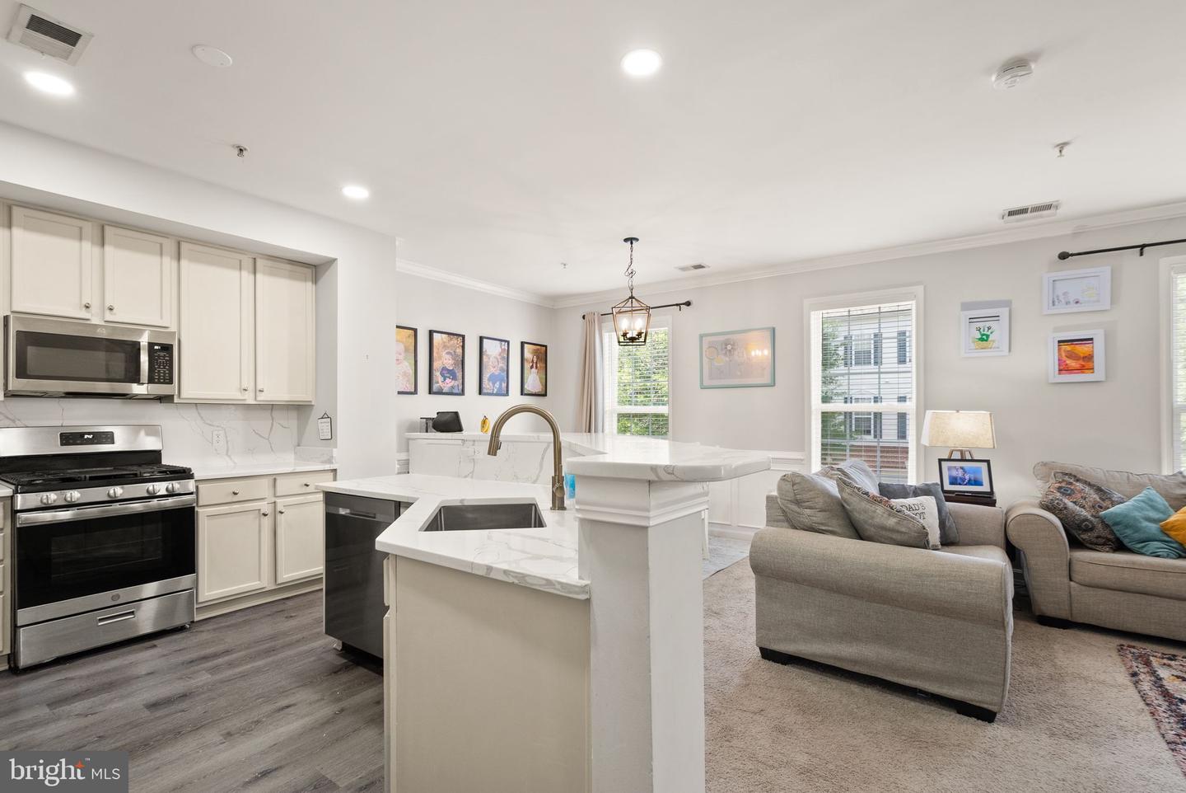
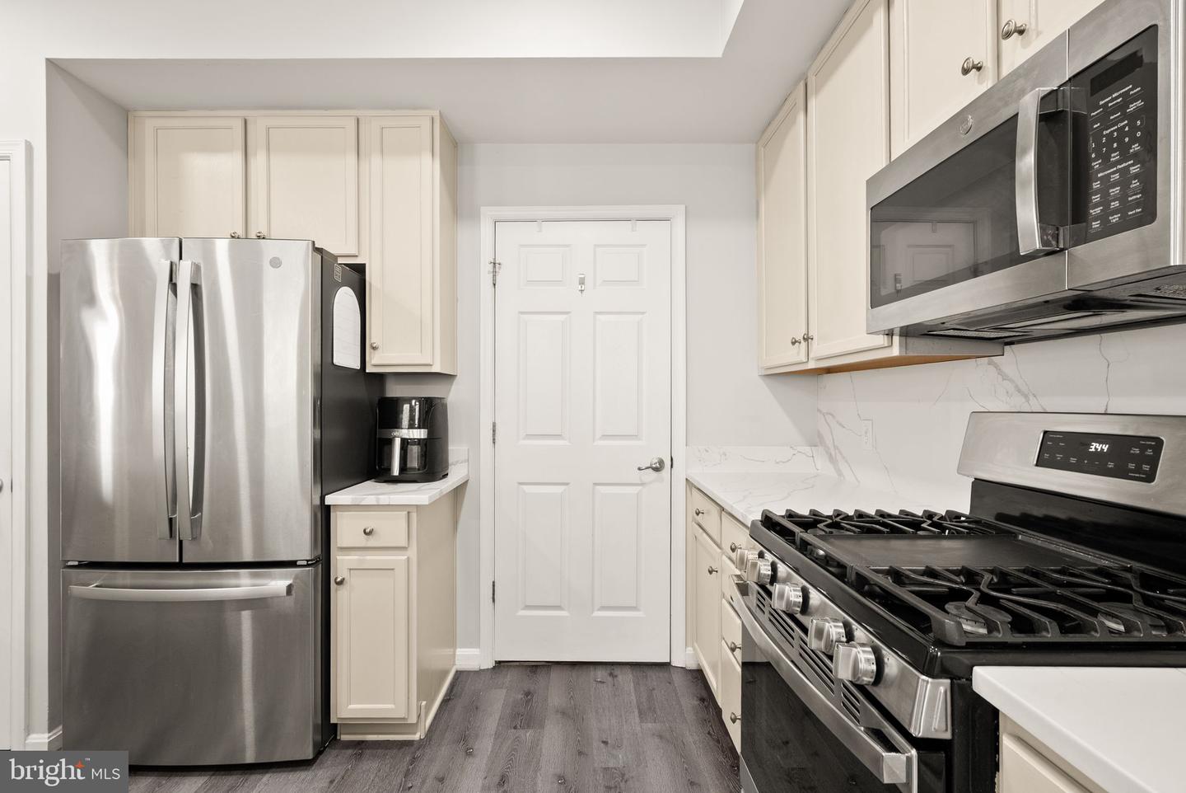
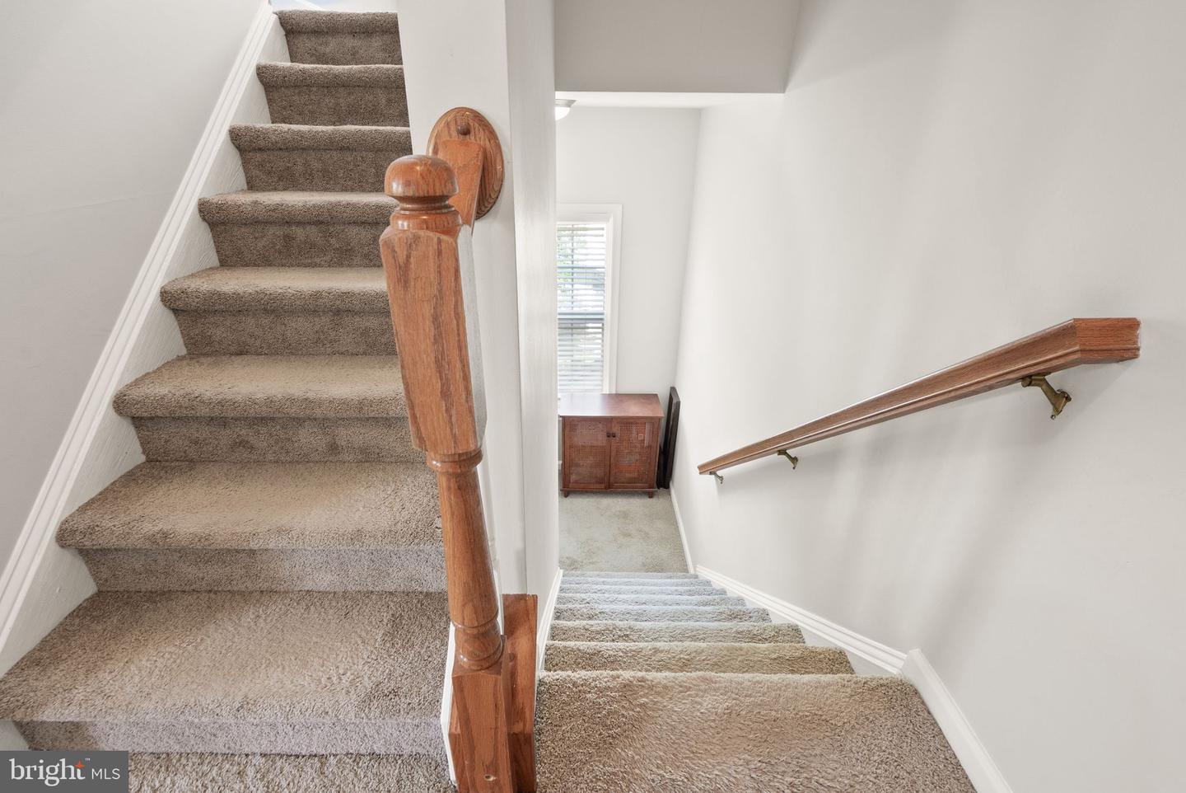
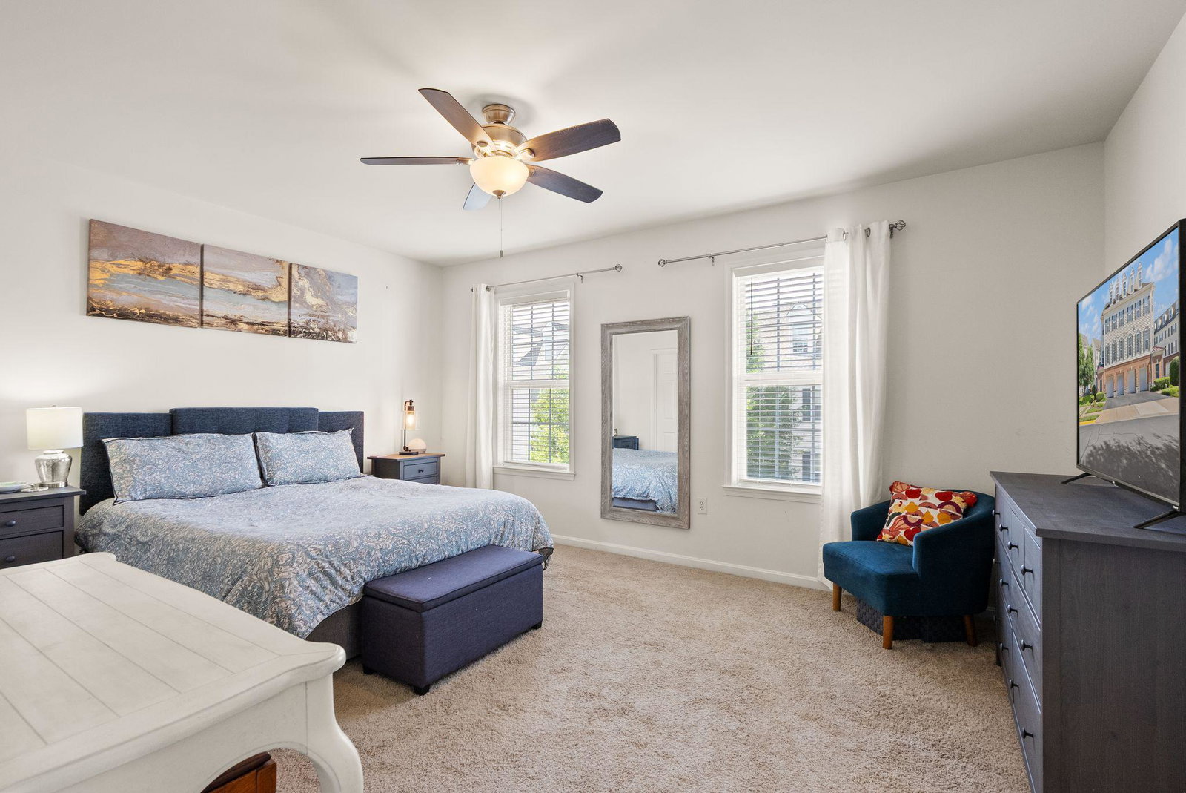
Price Improvement & Seller to pay 6 months of condo dues at settlement, with ratified contract by 9/20! Welcome to 14581 Kylewood Way, a beautifully maintained end-unit condo-style townhome in the heart of Gainesville! This spacious home offers an open and inviting floor plan designed for modern living. The gourmet updated kitchen features stylish finishes, ample cabinetry, and generous prep space, flowing seamlessly into the dining area and family room - perfect for entertaining and everyday living. The upper level features a spacious primary suite complete with a private bath and ample closet space. The top level offers two additional bedrooms, a full bathroom, and a versatile loft area that can serve as a home office, study space, or additional living area. Enjoy the convenience of a one-car garage and the added privacy of an end-unit location that opens to beautiful green space. Ideally situated near shopping, dining, entertainment, commuter routes, and highly rated schools, this home combines comfort, convenience, and an exceptional Gainesville location. Don't miss this fantastic opportunity to own a move-in ready home in one of Gainesville's most desirable communities!
Additional Information
- Living Area
- 1,805
- Elementary School
- Tyler
- Middle School
- Bull Run
- High School
- Gainesville
- Appliances
- Built-In Microwave, Dishwasher, Disposal, Dryer, Oven/Range - Gas, Refrigerator, Stainless Steel Appliances, Washer
- Cooling
- Central A/C
- Heating
- Forced Air
- Pool
- Yes
- Taxes
- $3,857
Mortgage Calculator
Listing courtesy of Berkshire Hathaway HomeServices PenFed Realty. Contact: