2706 Myrtlewood Dr, Dumfries, VA 22026
- $845,000
- 4
- BD
- 4
- BA
- 3,114
- SqFt




- List Price
- $845,000
- Days on Market
- 47
- MLS#
- VAPW2122408
- Status
- PENDING
- Type
- Single Family Residential
- Style
- Colonial
- Year Built
- 2005
- Bedrooms
- 4
- Full-baths
- 3
- Half-baths
- 1
- County
- Prince William
- Neighborhood
- Wayside Village
- Subdivision
- Wayside Village
Property Description
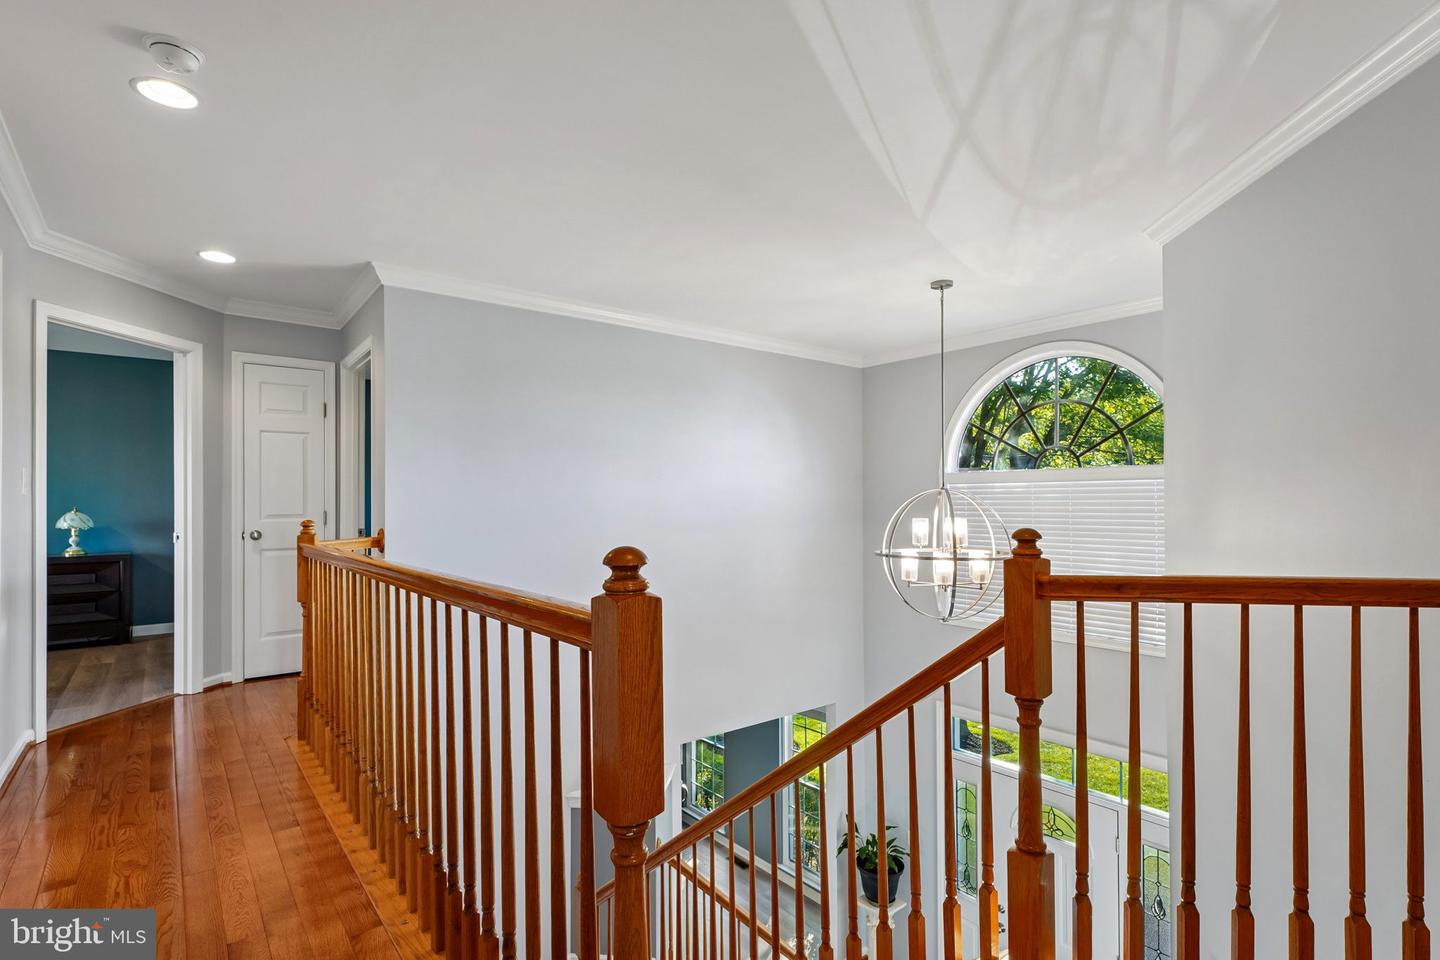
Welcome to this exceptional 3-level home offering over 4,700 finished square feet of living space in the heart of Dumfries. This beautifully maintained residence features 4 spacious bedrooms, 3 full bathrooms, a 2-car garage, and an abundance of natural light throughout. The main level offers a formal living room, separate dining room, large family room, and an expansive mudroom, while the updated kitchen boasts granite countertops and opens to a bright sunroom overlooking the backyard. Upstairs, the luxurious primary suite features a walk-in closet and an updated spa-like bath with dual vanities, a separate water closet, Jacuzzi tub, separate shower, and newer tile. Newer flooring enhances the upper-level bedrooms. The finished basement includes a versatile den that can serve as a 5th bedroom, home office, or recreation room, along with extensive storage space. Step outside to your private backyard retreat featuring a fully fenced yard, wraparound patio, and pool, perfect for entertaining. Recent updates include a new roof (2025), new water heater (2025), and double-hung windows under warranty. Conveniently located near parks, schools, shopping, dining, and major commuter routes with easy access to Washington, DC, Quantico, and Fort Belvoir, this move-in-ready home offers the perfect blend of space, comfort, and convenience.
Additional Information
- Acres
- 0.36
- Lot Size
- 15,681
- Living Area
- 3,114
- Cooling
- Central A/C
- Heating
- Forced Air
- Pool
- Yes
- Basement
- Yes
- Taxes
- $7,033
Mortgage Calculator
Listing courtesy of RE/MAX Galaxy. Contact: 8888843396