12311 Jarrow Ln, Bristow, VA 20136
- $536,000
- 3
- BD
- 4
- BA
- 1,416
- SqFt






- List Price
- $536,000
- Price Change
- ▼ $4,000 1783400453
- Days on Market
- 37
- MLS#
- VAPW2122584
- Status
- ACTIVE UNDER CONTRACT
- Type
- Townhome
- Style
- Colonial
- Year Built
- 2002
- Bedrooms
- 3
- Bathrooms
- 4
- Full-baths
- 2
- Half-baths
- 2
- County
- Prince William
- Neighborhood
- Sheffield Manor
- Subdivision
- Sheffield Manor
Property Description
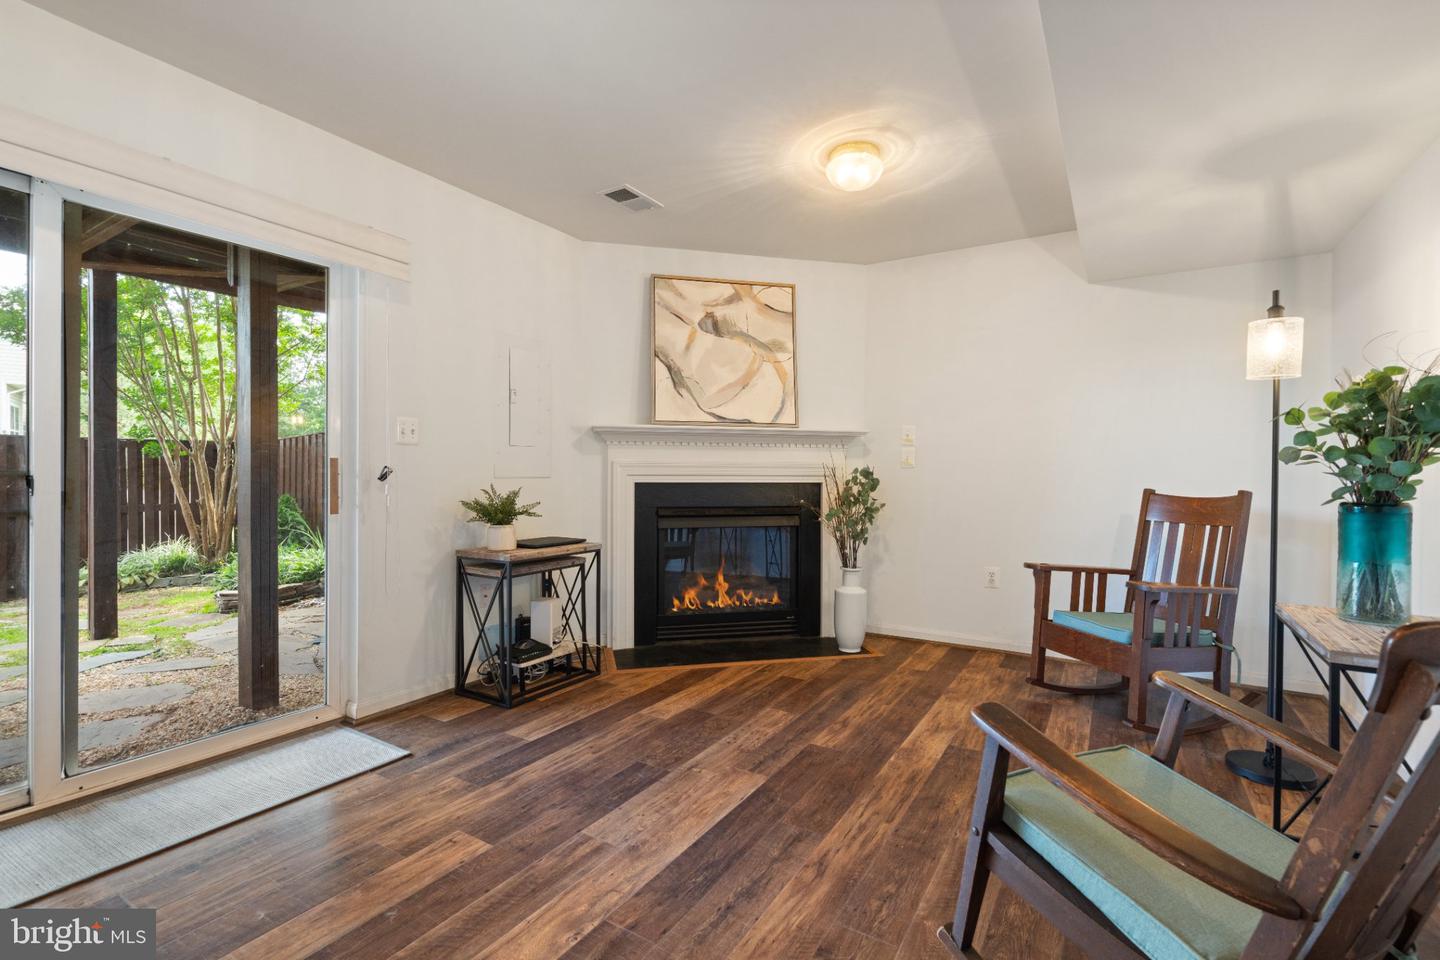
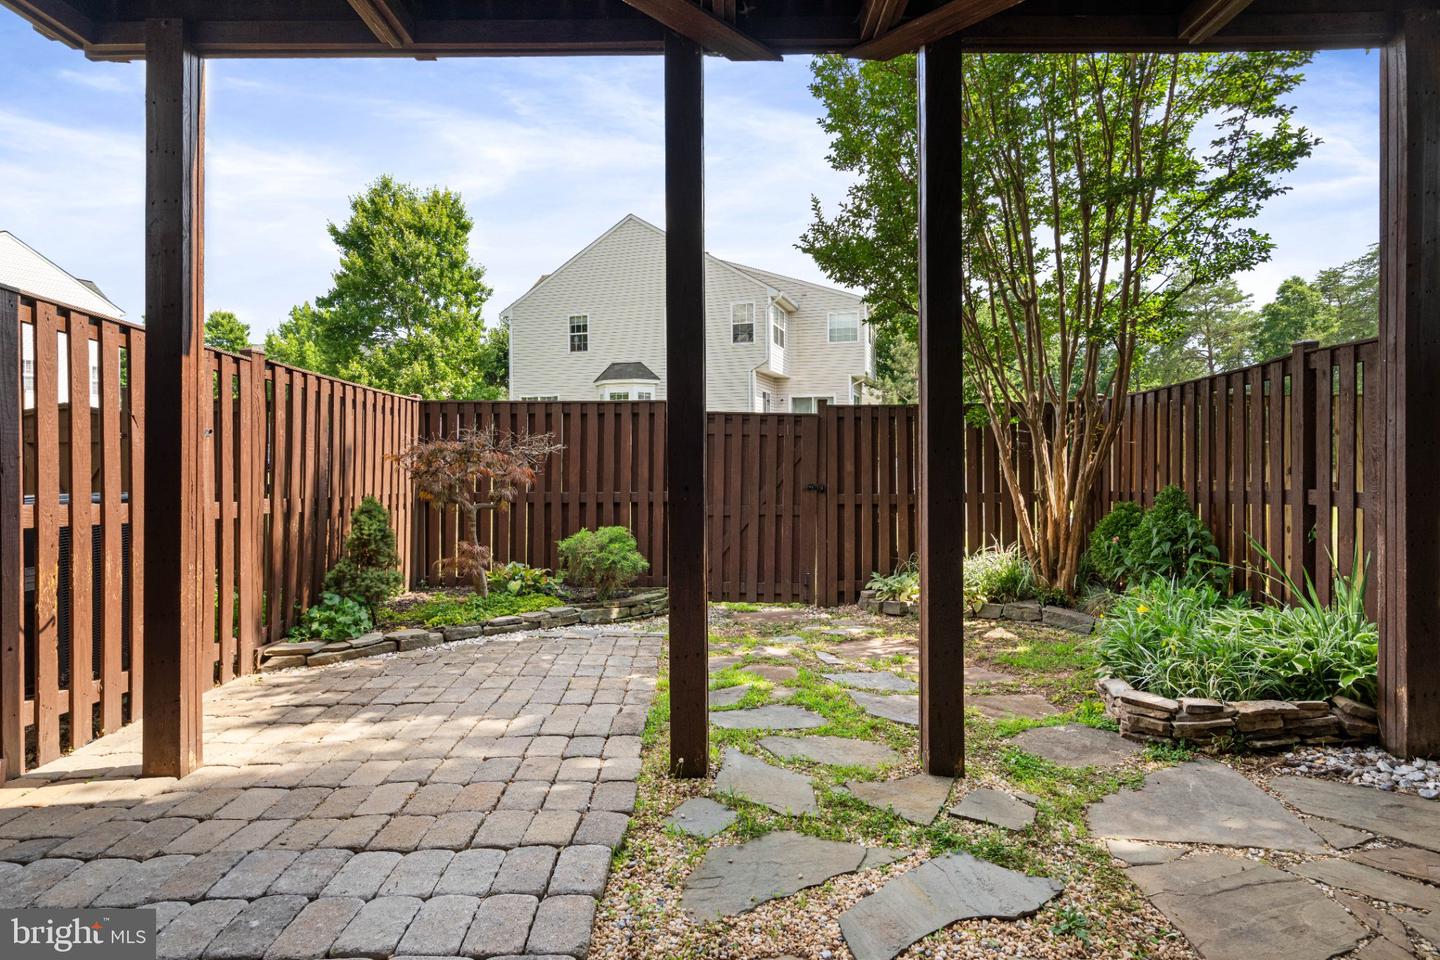
Welcome home to the sought-after community of Sheffield Manor! This charming one-car garage townhome is nestled on a quiet street with plenty of parking for guests. Soak up the summer sun at the community pool, enjoy a game of pickle ball, or take your dog for a walk in the nature trail, only a short block away! The entire neighborhood is surrounded with mature trees and landscaping giving you an instant feeling of peace and serenity, yet minutes from major commuter routes, shops, restaurants, and award-winning schools! This home features 3 bedrooms, 2 full and 2 half baths and over 2,000 square feet. As you enter, you'll be greeted by a bright and inviting foyer with garage access. Down the hall, you’ll find a cozy family room with a gas fireplace, a half bath and the laundry area. Sliding glass doors lead you into the fenced backyard featuring a Carolina slate patio and surrounded by lush gardens. On the main level, you’ll find a traditional floor plan with an eat-in kitchen with stainless steel appliances, walk-in pantry and plenty of cabinet space. The deck off the kitchen is perfect for your summer BBQ’s and relaxation. The backyard overlooks community common area. The kitchen flows into the bright and airy formal dining room/family room combo – perfect space for entertaining! The primary bedroom suite has been maximized for comfort and functionality with a walk-in closet and an ensuite bath with a relaxing soaking tub and separate shower. Plenty of room for family and guests in the 2 additional bedrooms and full hall bath. Additional highlights include fresh paint, NEW HVAC with extended warranty, newer roof, water heater and washer/dryer. This meticulously maintained home will not last! Schedule your tour TODAY!
Additional Information
- Acres
- 0.04
- Lot Size
- 1,742
- Living Area
- 1,416
- Lot Description
- Backs - Open Common Area, Landscaping
- Exterior Features
- Sidewalks, Street Lights
- Elementary School
- Chris Yung
- Middle School
- Gainesville
- High School
- Gainesville
- Roof
- Architectural Shingle
- Fireplace Description
- Gas/Propane, Mantel(s)
- Appliances
- Built-In Microwave, Dishwasher, Disposal, Dryer, Oven/Range - Electric, Refrigerator, Stainless Steel Appliances, Washer
- Cooling
- Central A/C
- Heating
- Forced Air
- Pool
- Yes
- Basement
- Yes
- Taxes
- $4,527
Mortgage Calculator
Listing courtesy of Samson Properties. Contact: 7039352308