8125 Crooked Oaks Ct, Gainesville, VA 20155
- $1,350,000
- 5
- BD
- 4
- BA
- 3,104
- SqFt






- List Price
- $1,350,000
- Price Change
- ▼ $29,900 1785957299
- Days on Market
- 49
- MLS#
- VAPW2123280
- Status
- ACTIVE UNDER CONTRACT
- Type
- Single Family Residential
- Style
- Colonial
- Year Built
- 1996
- Bedrooms
- 5
- Full-baths
- 3
- Half-baths
- 1
- County
- Prince William
- Neighborhood
- Lake Manassas
- Subdivision
- Lake Manassas
Property Description
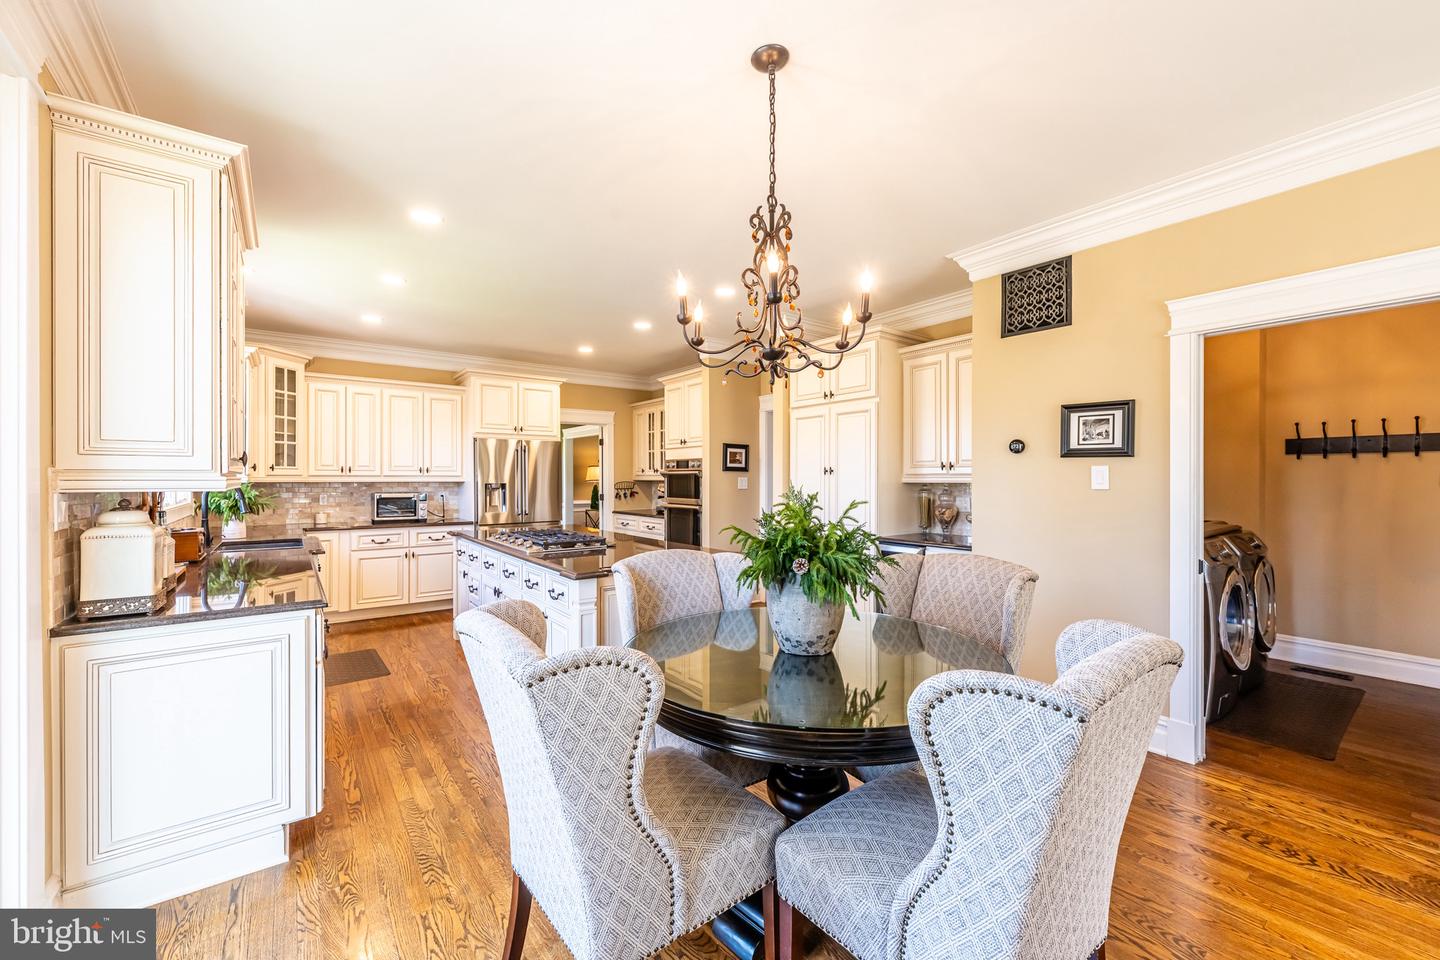
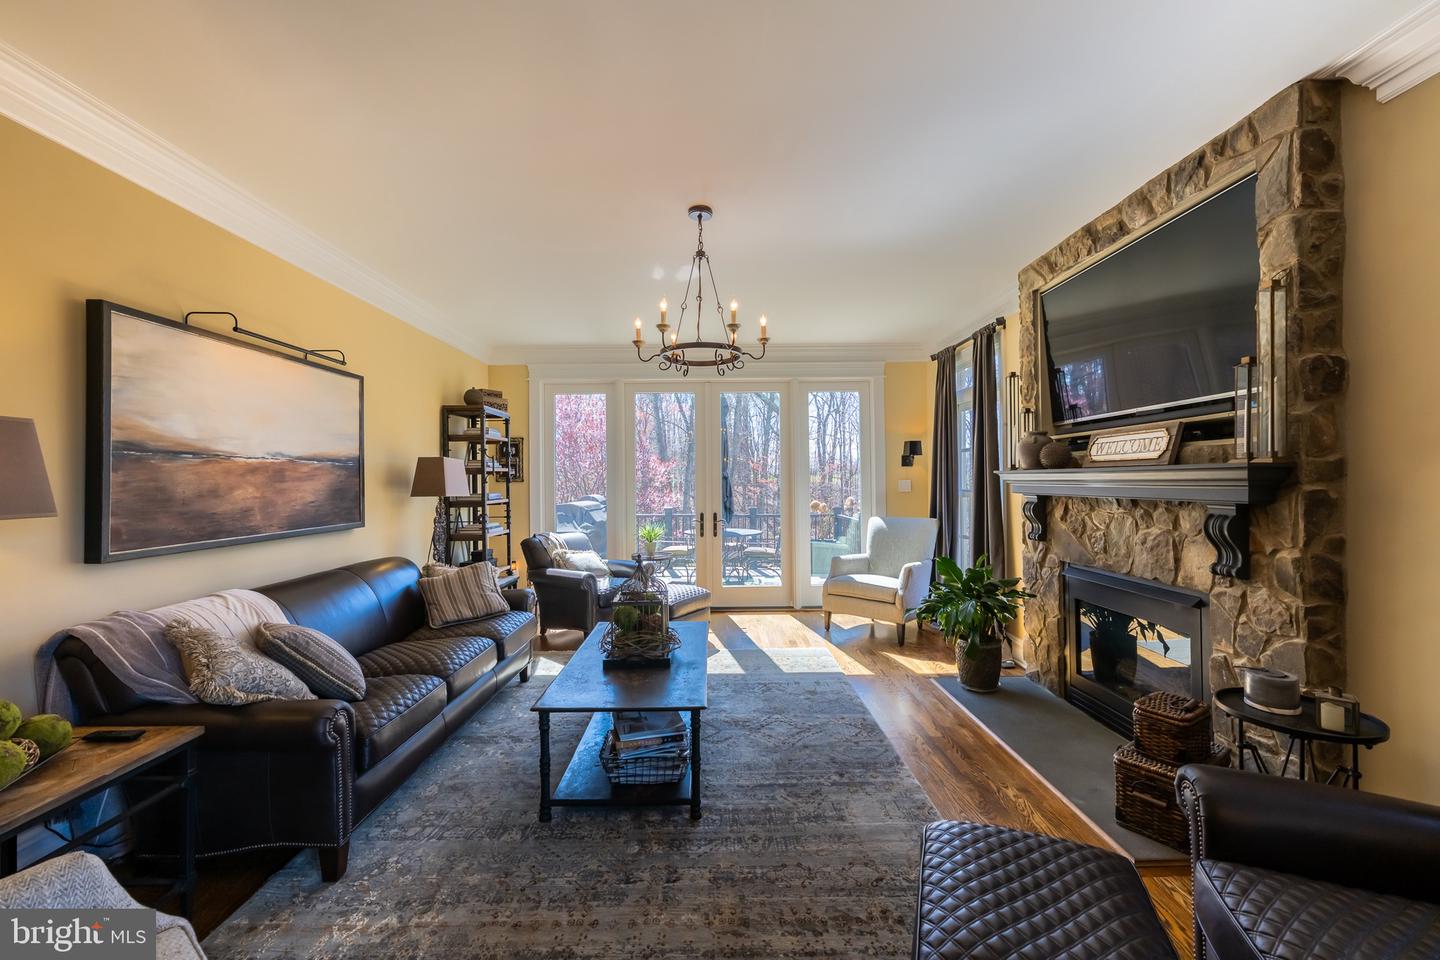
Nestled on a private cul-de-sac in the highly sought-after Lake Manassas community, this extraordinary residence is the definition of turnkey luxury. Backing to serene greenery and meticulously maintained with no detail overlooked, this stunning 5-bedroom, 3 full and 1 half-bath home offers an exceptional blend of timeless elegance, thoughtful upgrades, and modern convenience. From the moment you arrive, the home's impeccable curb appeal sets the stage, highlighted by a newly paved driveway, a premium 50-year architectural roof, and recently updated HVAC systems and water heater—providing peace of mind for years to come. Inside, exquisite craftsmanship is evident throughout with custom crown molding, impressive 7-inch baseboards, detailed 4-piece door trim, and rich hardwood flooring spanning the main and upper levels, complemented by waterproof hardwood flooring in the finished lower level. The gourmet kitchen has been beautifully appointed with custom cabinetry, granite countertops, a marble tile backsplash, and stainless steel smart appliances, creating the perfect space for both everyday living and entertaining. The luxurious primary suite serves as a private retreat, featuring a custom-designed dream closet and a spa-inspired ensuite bath complete with a clawfoot soaking tub, dual vanities topped with Turkish marble, and a brand-new sauna. The fully finished lower level expands the home's living and entertaining space with a custom quartzite wet bar, elegant crown molding, a beautifully renovated bathroom showcasing herringbone marble flooring, and an additional spacious bedroom ideal for guests or multigenerational living. Outdoor living is equally impressive with newly installed Trex decking on both the rear and side decks, a tranquil fountain with a brand-new pump, and a private setting perfect for relaxing summer evenings or hosting gatherings. Further enhancing the home's appeal is a comprehensive smart home system featuring smart switches, outlets, Nest thermostats, security cameras, and more. A rare opportunity to own a truly exceptional home in one of the area's most prestigious gated communities. Every upgrade has been thoughtfully completed so you can simply move in and enjoy. Schedule your private tour today.
Additional Information
- Acres
- 0.25
- Lot Size
- 10,890
- Living Area
- 3,104
- Lot Description
- Backs to Trees, Backs - Open Common Area, Cul-de-sac, Landscaping
- Exterior Features
- Extensive Hardscape, Underground Lawn Sprinkler, Satellite Dish
- Elementary School
- Buckland Mills
- Middle School
- Ronald Wilson Regan
- High School
- Patriot
- Roof
- Shingle
- Fireplace Description
- Gas/Propane
- Appliances
- Washer/Dryer Hookups Only, Cooktop, Cooktop - Down Draft, Dishwasher, Disposal, Exhaust Fan, Humidifier, Icemaker, Microwave, Oven - Double, Oven - Wall, Refrigerator, Water Dispenser
- Cooling
- Central A/C, Heat Pump(s), Zoned
- Heating
- Forced Air, Heat Pump(s), Zoned
- Pool
- Yes
- Basement
- Yes
- Taxes
- $7,537
Mortgage Calculator
Listing courtesy of Serhant. Contact: 5403797359