10466 Paradise Ct, Manassas, VA 20109
- $379,000
- 3
- BD
- 2
- BA
- 1,366
- SqFt






- List Price
- $379,000
- Price Change
- ▲ $4,000 1784540479
- Days on Market
- 33
- MLS#
- VAPW2123652
- Status
- ACTIVE UNDER CONTRACT
- Type
- Townhome
- Style
- Contemporary
- Year Built
- 1986
- Bedrooms
- 3
- Bathrooms
- 2
- Full-baths
- 2
- County
- Prince William
- Neighborhood
- Stonington/Sudley Manor
- Subdivision
- Stonington/Sudley Manor
Property Description
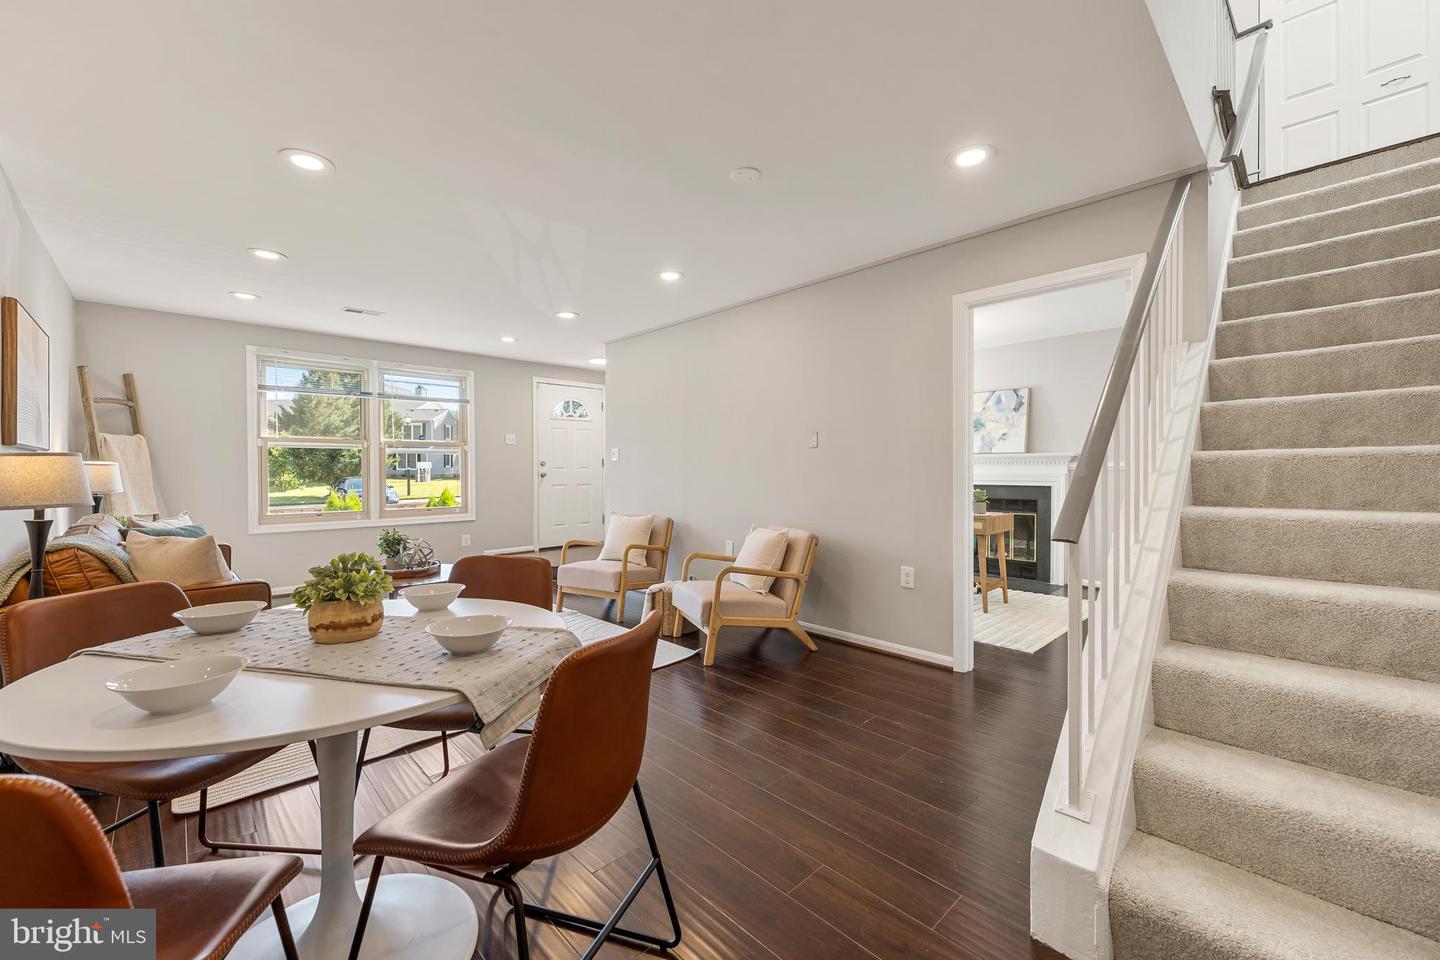
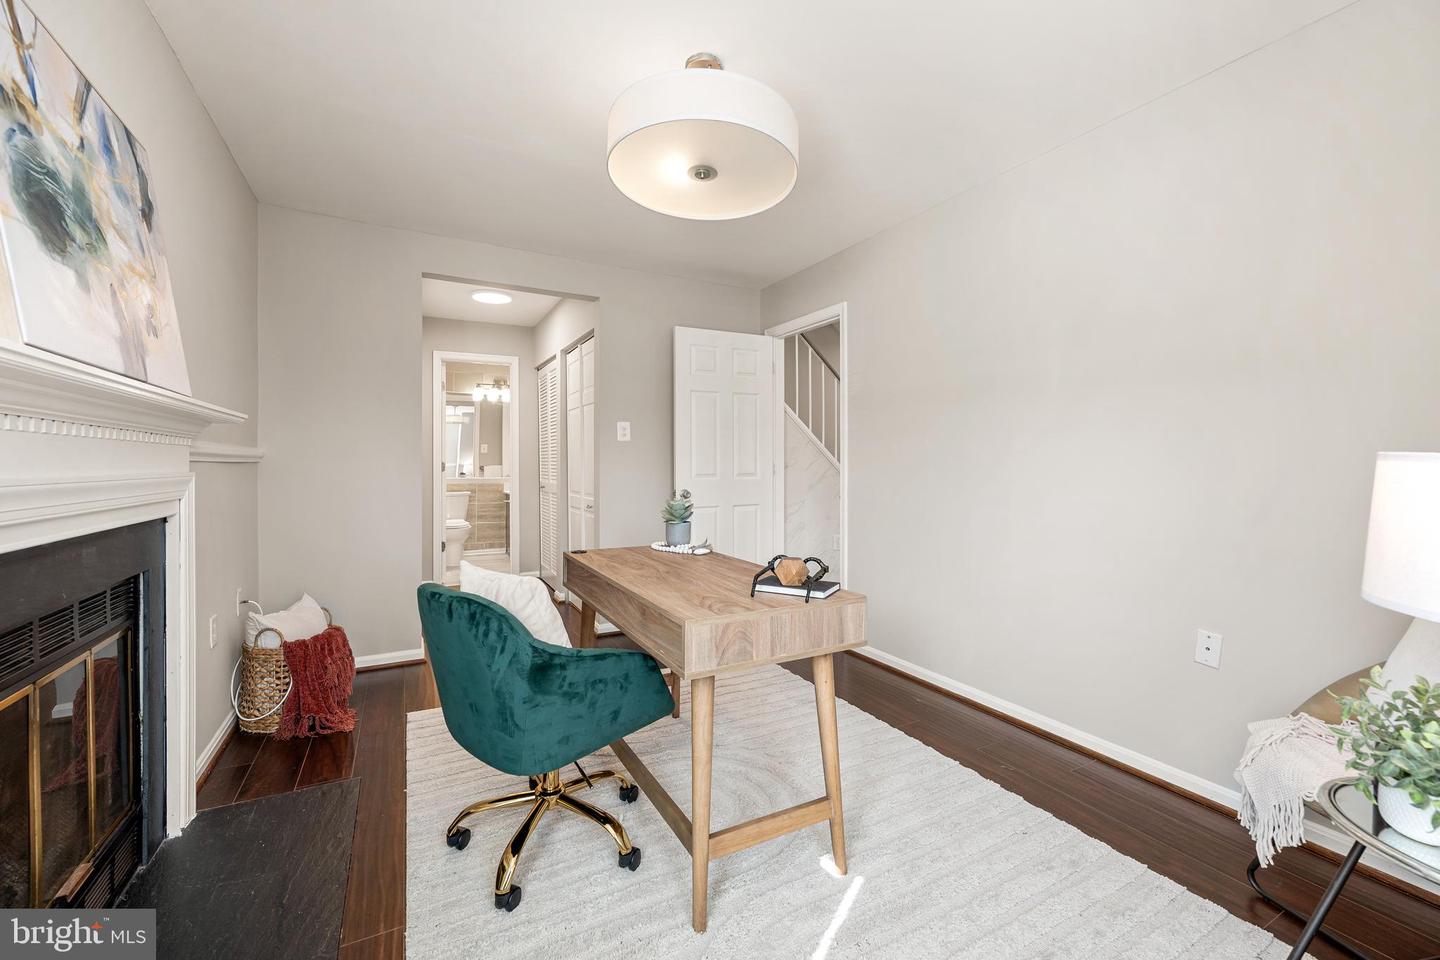
You owe it to yourself to see this home. Welcome home! Fresh, modern updates and an abundance of natural light fill this inviting end-unit townhome-style condo. Inside you'll discover a bright and airy living room with gleaming hardwood floors and an open layout that invites both easy entertaining and everyday relaxation. Connected to the living area, the updated kitchen offers generous cabinetry, stainless steel appliances, and a classic tile backsplash. A rare entry level bedroom with an attached full bathroom makes an ideal guest suite, home office, or whatever suits your needs. Upstairs, the primary bedroom enjoys direct access to a full bathroom that is also reached from the hall, serving the second generously sized bedroom as well. Rounding out the upper level, a bonus loft with vaulted ceiling offers flexible space perfect for a home office, play area, or relaxed lounge. Bedroom level laundry adds convenience, while a fenced front yard provides a welcoming outdoor space to enjoy. Residents enjoy assigned parking, along with a wealth of community amenities including an outdoor pool, playground, and basketball and tennis courts. Just minutes to Giant Food, Manassas Crossroads, Manassas Mall, Bull Run Regional Park, and Manassas National Battlefield Park. Quick access to I-66, Route 50, and Prince William Parkway. Schedule your private tour today and experience all this wonderful home has to offer!
Additional Information
- Living Area
- 1,366
- Lot Description
- Front Yard
- Exterior Features
- Sidewalks, Street Lights
- Elementary School
- Sinclair
- Middle School
- Unity Braxton
- High School
- Unity Reed
- Roof
- Other
- Fireplace Description
- Mantel(s), Wood, Brick
- Appliances
- Dishwasher, Disposal, Refrigerator, Icemaker, Built-In Microwave, Stove, Washer, Dryer
- Cooling
- Central A/C
- Heating
- Heat Pump(s)
- Pool
- Yes
- Taxes
- $3,363
Mortgage Calculator
Listing courtesy of KW Metro Center. Contact: (703) 535-3610