9603 Flametree Ct, Manassas, VA 20110
- $725,000
- 5
- BD
- 4
- BA
- 2,427
- SqFt






- List Price
- $725,000
- Days on Market
- 40
- MLS#
- VAPW2123712
- Status
- ACTIVE UNDER CONTRACT
- Type
- Single Family Residential
- Style
- Traditional
- Year Built
- 1997
- Bedrooms
- 5
- Full-baths
- 3
- Half-baths
- 1
- County
- Prince William
- Neighborhood
- Johnson Estates
- Subdivision
- Johnson Estates
Property Description
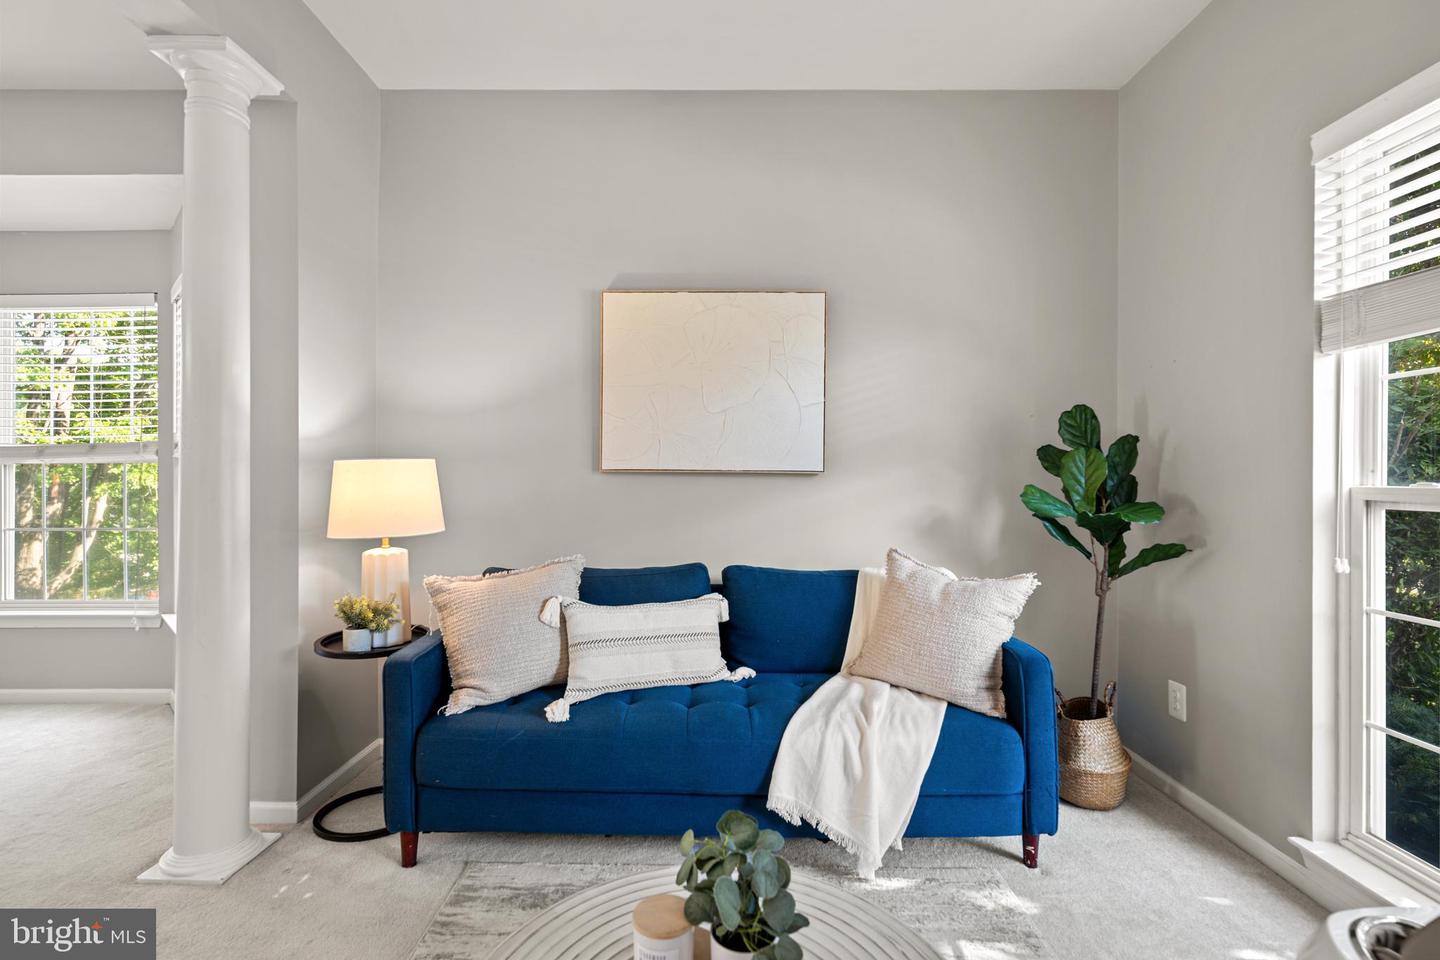
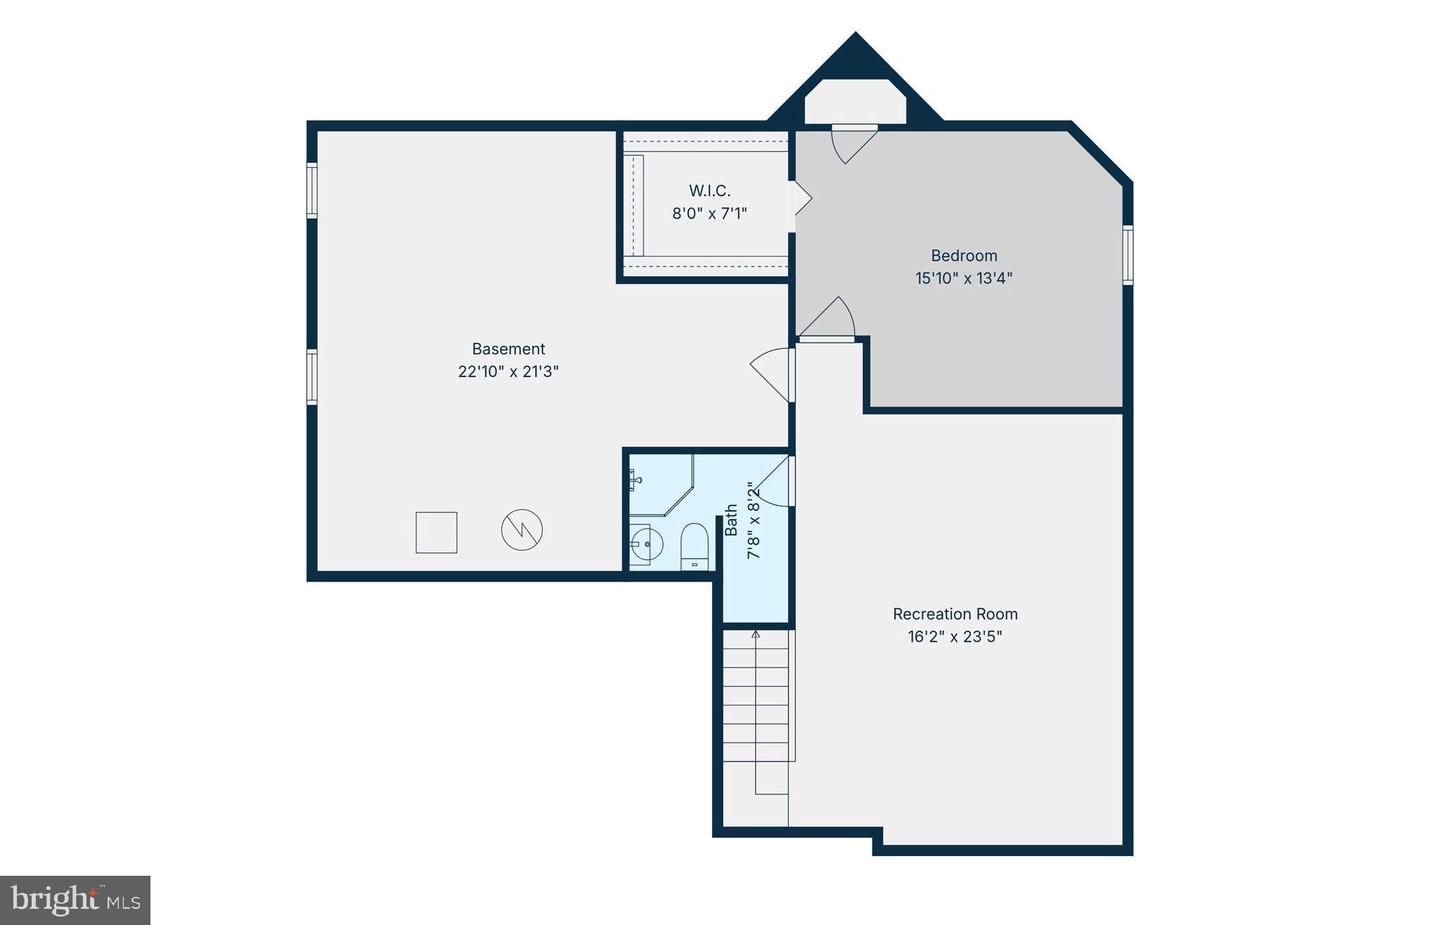
Welcome home! Nestled at the end of a quiet cul-de-sac, this beautiful five-bedroom home offers space, comfort, and timeless style across three finished levels. Gleaming hardwood floors and a dramatic two-story foyer welcome you inside, where a formal living room with plush carpeting sits just off the entry, offering a graceful first impression. From there, the space flows into a dining room wrapped in a bay window that fills the room with an abundance of natural light. Toward the back of the home, a gorgeous kitchen opens seamlessly to the family room through a corner peninsula bar, creating an inviting gathering space anchored by a cozy gas fireplace. Stainless steel appliances, sleek granite countertops, and a center island make the kitchen as functional as it is beautiful, while a sunny breakfast nook surrounded by windows invites you to linger over morning coffee. Upstairs, a generously sized primary bedroom offers a peaceful retreat with plush carpeting, a walk-in closet, and an en suite bathroom complete with a soaking tub, step-in shower, and double sink vanity. Three additional bedrooms with soft carpeting are ideal as a home office, guest room, or whatever suits your needs, and share a bright full bathroom in the hallway. Downstairs, a versatile lower level provides a carpeted recreation room, a fifth bedroom, and a third full bathroom with a step-in shower, offering wonderful private space for guests or multi-generational living, while a large storage room rounds out the level. Step outside onto your two-level wooden deck to enjoy relaxing and grilling all Summer long, all within a fully fenced backyard framed by mature trees that provide privacy, shade, and a beautiful natural backdrop. Major home updates bring lasting peace of mind, including a newer water heater (2024), HVAC (2024), as well as washing machine and dryer (2024), and recently updated kitchen appliances. At the front of the home, a two-car garage and long driveway offer plenty of room for both parking and storage. Residents enjoy access to the community's outdoor pool, basketball courts, and tennis courts. Just minutes to Giant Food, Manassas Mall, Old Town Manassas, and the Prince William County Fairgrounds. Quick access to Prince William Parkway, Nokesville Road, and I-66. Commuters will appreciate the nearby Manassas VRE station. Don't miss your chance to call this beautiful home your own - schedule your private tour today!
Additional Information
- Acres
- 0.31
- Lot Size
- 13,503
- Living Area
- 2,427
- Lot Description
- Cul-de-sac, Front Yard, Landscaping, Open, Partly Wooded, Private, Rear Yard, Road Frontage, SideYard(s)
- Elementary School
- Bennett
- Middle School
- Parkside
- High School
- Brentsville
- Roof
- Architectural Shingle
- Fireplace Description
- Mantel(s), Gas/Propane
- Appliances
- Built-In Microwave, Dryer, Washer, Dishwasher, Disposal, Icemaker, Refrigerator, Stove
- Cooling
- Central A/C
- Heating
- Central, Forced Air, Programmable Thermostat
- Pool
- Yes
- Basement
- Yes
- Taxes
- $6,130
Mortgage Calculator
Listing courtesy of KW Metro Center. Contact: (703) 535-3610