10019 Naughton Ct, Bristow, VA 20136
- $849,000
- 5
- BD
- 4
- BA
- 2,472
- SqFt









- List Price
- $849,000
- Days on Market
- 10
- MLS#
- VAPW2123718
- Status
- ACTIVE
- Type
- Single Family Residential
- Style
- Colonial
- Year Built
- 2000
- Bedrooms
- 5
- Full-baths
- 3
- Half-baths
- 1
- County
- Prince William
- Neighborhood
- Braemar Ph 2
- Subdivision
- Braemar Ph 2
Property Description
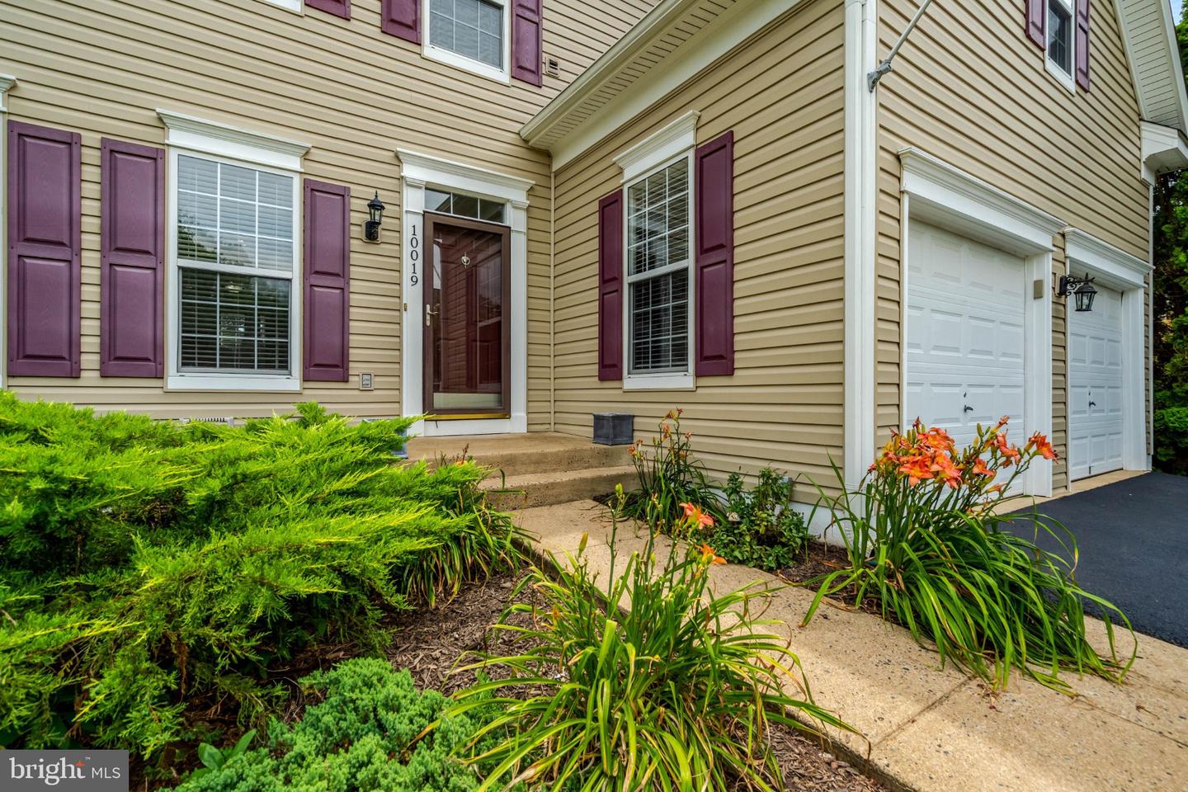
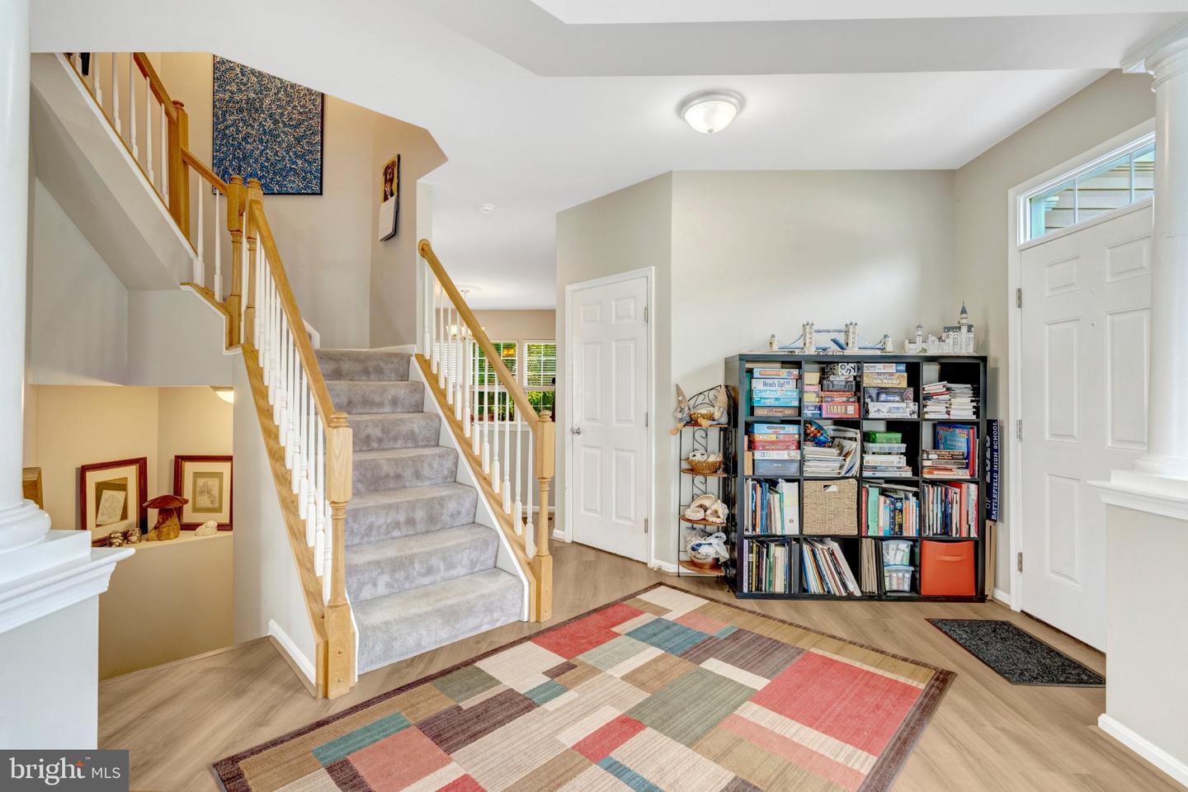
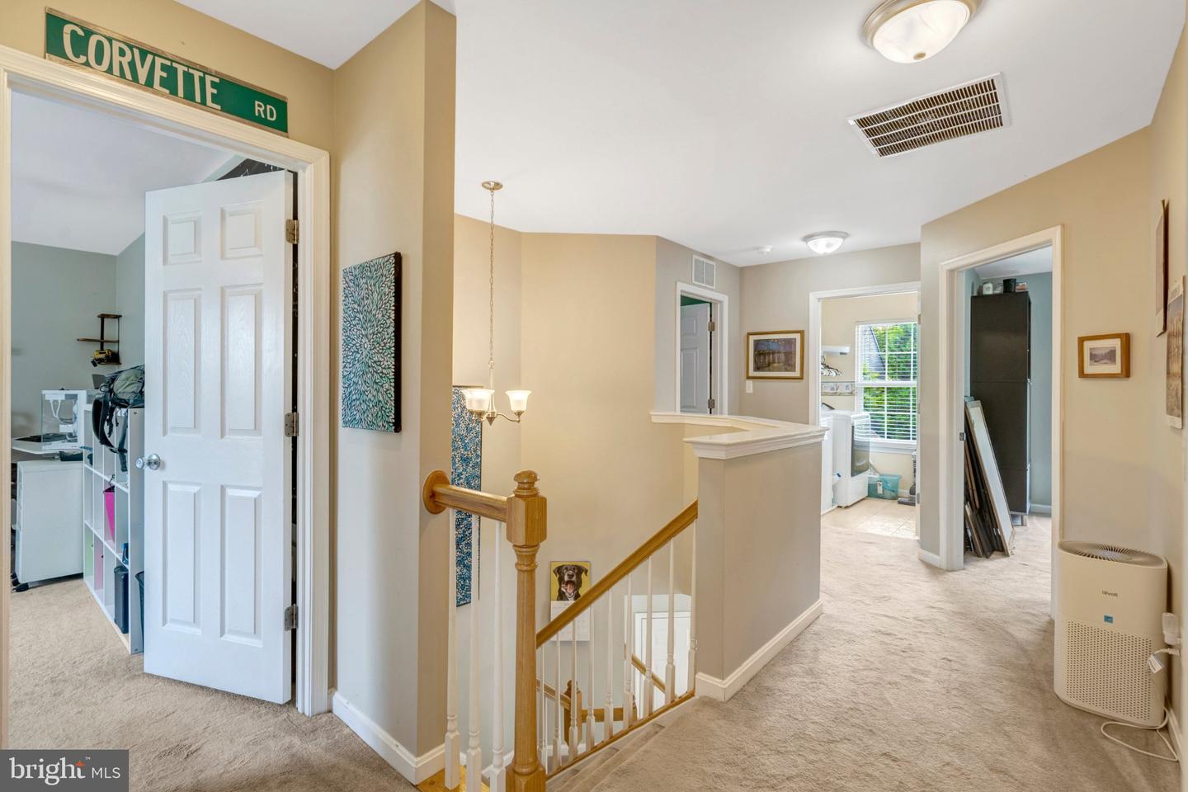
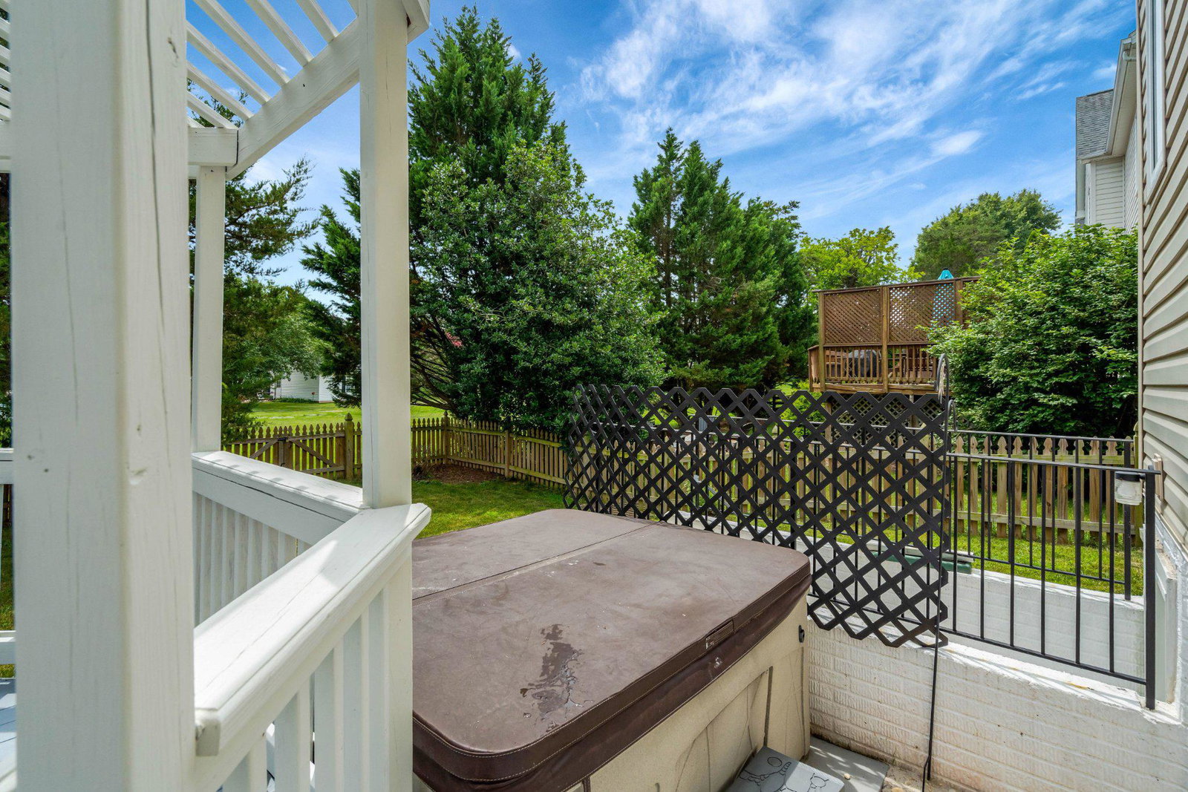
Open House Saturday August 1st from 12 to 2pm On the Market in the Highly sought after Braemar neighborhood. Beautifully updated and thoughtfully maintained, this 5-bedroom, 3.5-bath Yardley model offers the space, comfort, and features today's buyers are looking for. The main level features all new flooring and a renovated kitchen with an island, smart appliances, and plenty of room for gathering done in 2025. Double Pane tilt in windows throughout, The finished walkout basement provides exceptional flexibility with additional living space, a full bath, and room for guests, hobbies, or a home gym done in 2026. Upstairs, the spacious primary suite includes two walk-in closets and a well-appointed bath with double vanities, a soaking tub, and separate shower. Three spacious additional bedrooms and an upper-level laundry room with large capacity energy efficient W/D add everyday convenience. Step outside to a large deck overlooking the fully fenced backyard with a hot tub and peaceful views of the common area behind the home—an ideal space for relaxing or entertaining family and friends. Conveniently located just minutes from schools, the community pool, shopping, restaurants, 66, and other major commuting routes this home offers the perfect balance of comfort and location. Homes like this don't become available often in Braemar. There are even more features you'll want to see in person, you won't want to miss this one.
Additional Information
- Acres
- 0.16
- Lot Size
- 6,969
- Living Area
- 2,472
- Lot Description
- Front Yard, Landscaping, Rear Yard, SideYard(s), Trees/Wooded, Year Round Access, Backs - Open Common Area
- Exterior Features
- Hot Tub
- Elementary School
- Call School Board
- Middle School
- Marsteller
- High School
- Patriot
- Roof
- Shingle, Asphalt
- Fireplace Description
- Fireplace - Glass Doors, Gas/Propane
- Appliances
- Built-In Microwave, Built-In Range, Dishwasher, Disposal, Dryer, Extra Refrigerator/Freezer, Icemaker, Oven/Range - Gas, Refrigerator
- Cooling
- Ceiling Fan(s), Central A/C
- Heating
- Forced Air, Central
- Pool
- Yes
- Basement
- Yes
- Taxes
- $7,053
Mortgage Calculator
Listing courtesy of Samson Properties. Contact: 7033788810