15969 Canada Goose Loop, Woodbridge, VA 22191
- $585,000
- 3
- BD
- 5
- BA
- 1,784
- SqFt




- List Price
- $585,000
- Days on Market
- 28
- MLS#
- VAPW2123738
- Status
- ACTIVE
- Type
- Townhome
- Style
- Traditional
- Year Built
- 2005
- Bedrooms
- 3
- Bathrooms
- 5
- Full-baths
- 2
- Half-baths
- 3
- County
- Prince William
- Neighborhood
- Riverside Station
- Subdivision
- Riverside Station
Property Description
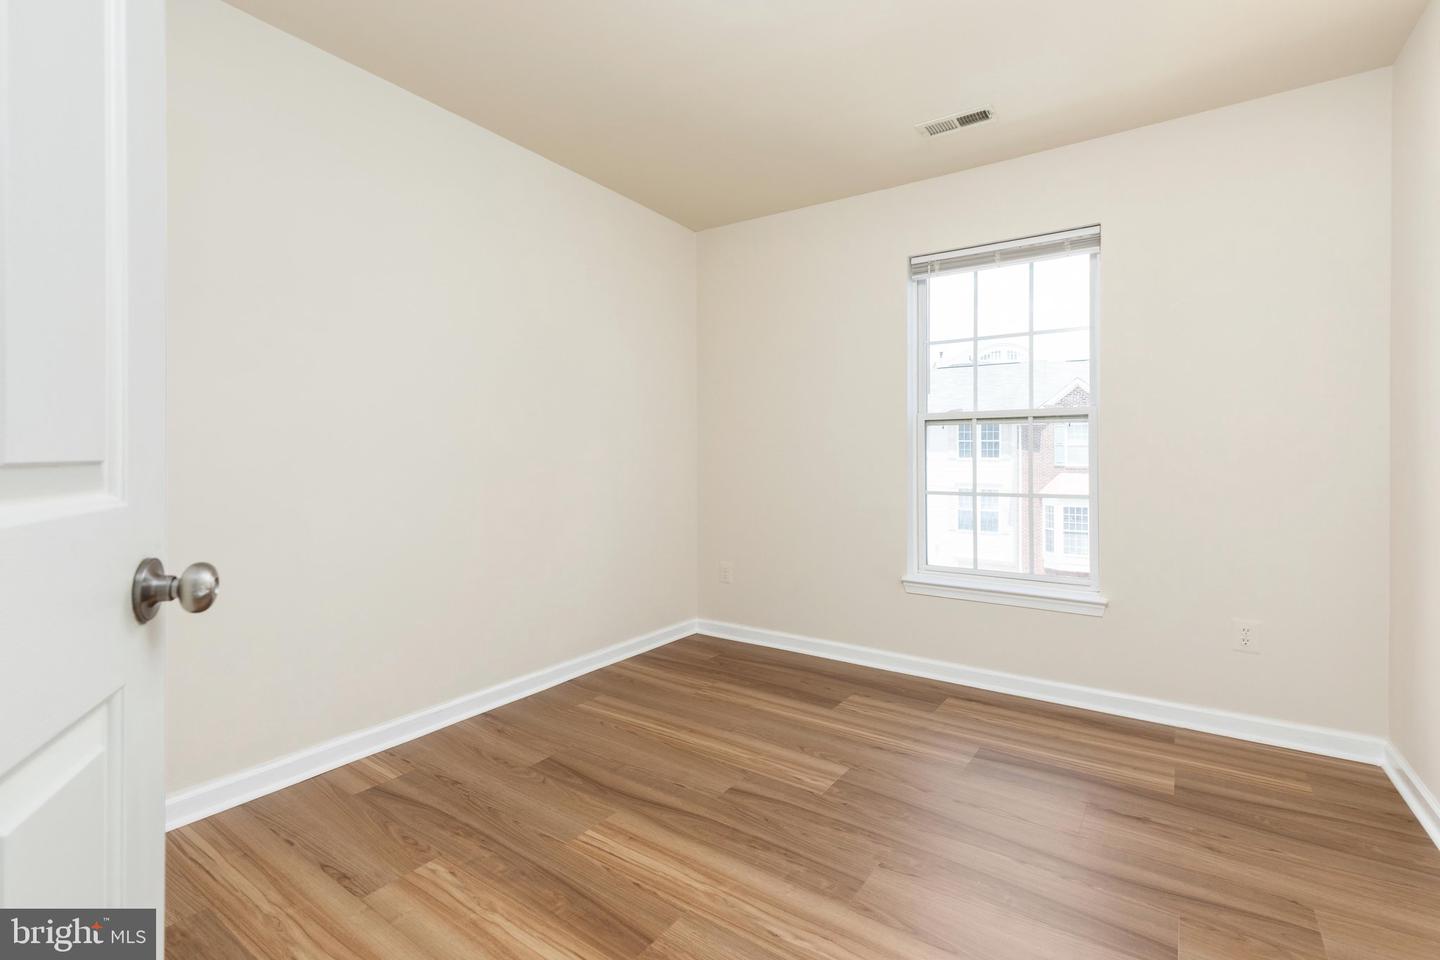
Welcome to this stunning end-unit townhome in the highly sought-after Riverside Station community, featuring 3 bedrooms, 2 full baths, 3 half baths, and a 1-car front-load garage. This home shows like a model! The lower level offers a bonus room, kitchenette, living room and half bathroom great for multi-generational living or income producing opportunity. The main level provides an open-concept layout ideal for modern living. The gourmet kitchen flows seamlessly into the dining and living areas and features cherry cabinetry, new stainless-steel refrigerator and stove, granite countertops, large island, and a spacious pantry. The family room includes a cozy gas fireplace with abundant natural light and a convenient powder room complete this level. Enjoy the large deck ideal for relaxing or entertaining, complemented by a fully fenced backyard. Upstairs, the luxurious owner’s suite impresses with vaulted ceilings and a private sitting area. The en-suite bathroom includes a double vanity, a soaking tub, and a walk-in shower. Two additional generously sized bedrooms, each with spacious closet space, and a full hall bath complete the upper level. Enjoy resort-style living with community amenities including a pool, fitness center, clubhouse, playground, and walking trails. Plenty of parking in driveway and in the parking lot near home. Commuters will appreciate easy access to the VRE, I-95, Prince William County Parkway, and Fort Belvoir. Conveniently located near shopping, dining, and Stonebridge Potomac Town Center. Do not miss this incredible opportunity. Schedule your showing today!
Additional Information
- Acres
- 0.06
- Lot Size
- 2,613
- Living Area
- 1,784
- Lot Description
- Landscaping, Rear Yard
- Fireplace Description
- Gas/Propane, Mantel(s)
- Appliances
- Disposal, Dishwasher, Built-In Microwave, Oven/Range - Gas, Refrigerator, Stainless Steel Appliances, Washer, Dryer, Icemaker
- Cooling
- Central A/C
- Heating
- Forced Air
- Basement
- Yes
- Taxes
- $5,350
Mortgage Calculator
Listing courtesy of North Real Estate LLC. Contact: 540-836-7514