5245 Armour Ct, Haymarket, VA 20169
- $735,000
- 2
- BD
- 3
- BA
- 1,782
- SqFt





- List Price
- $735,000
- Days on Market
- 30
- MLS#
- VAPW2124266
- Status
- ACTIVE UNDER CONTRACT
- Type
- Townhome
- Style
- Colonial
- Year Built
- 2004
- Bedrooms
- 2
- Bathrooms
- 3
- Full-baths
- 3
- County
- Prince William
- Neighborhood
- Regency At Dominion Valley
- Subdivision
- Regency At Dominion Valley
Property Description
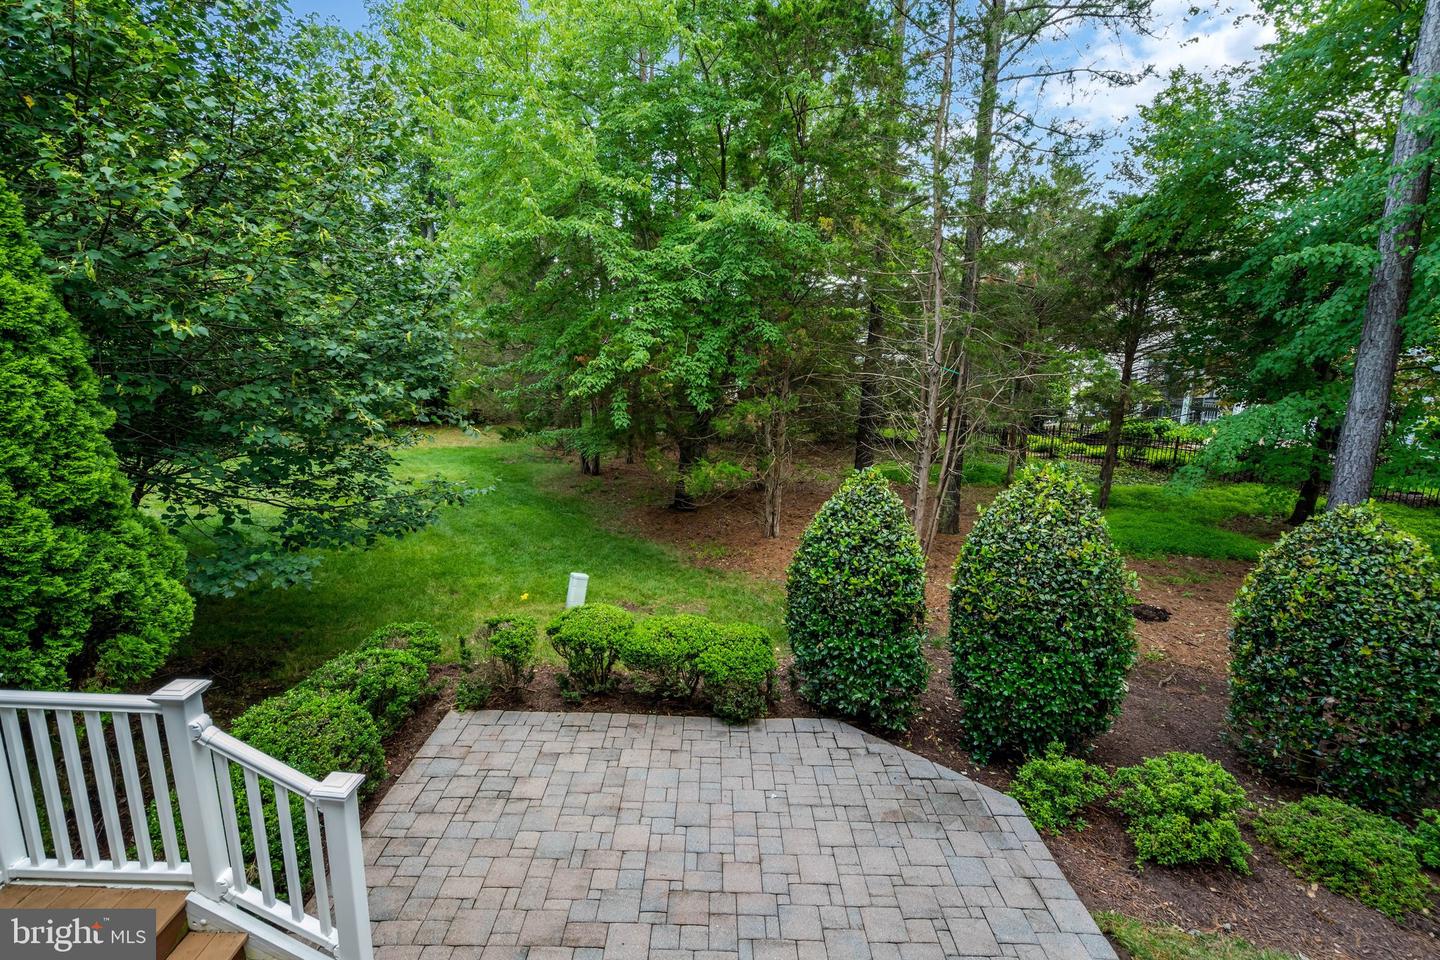
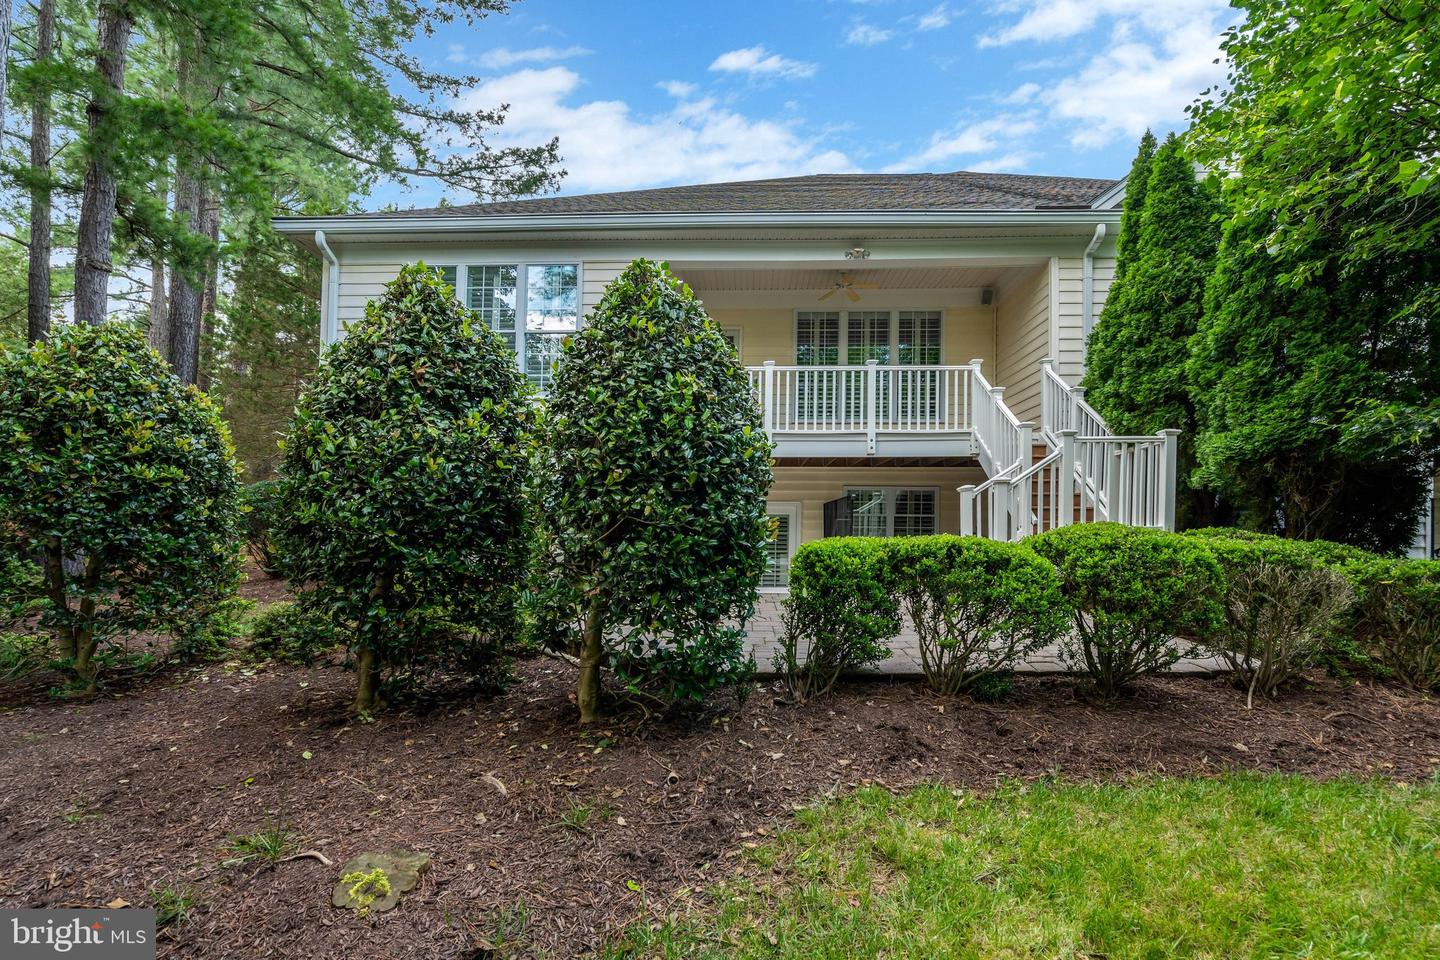
Welcome to this exceptional end-unit Glenhurst model patio home in the sought-after Regency at Dominion Valley, luxurious main-level living on a private landscaped lot with premium upgrades throughout. A beautiful paver walkway leads to the inviting covered front porch and into the elegant foyer, where hand-scraped hardwood floors extend throughout the main level. Additional custom features include plantation shutters, triple crown molding, ceiling fans, custom closet systems, and designer finishes throughout. The formal dining room is enhanced by a stunning Waterford chandelier, while the formal living room features elegant Waterford wall sconces. The gourmet kitchen is designed for both everyday living and entertaining with granite countertops, tile backsplash, cooktop, double wall oven, upgraded cabinets with under mounted lighting, butler's pantry, and custom built-in pantry. The adjacent laundry room offers a convenient drop zone/built in pantry. The spacious family room is filled with natural light and opens through glass door to a covered deck with ceiling fans, overlooking beautifully landscaped grounds. The luxurious primary suite features a tray ceiling, an enormous custom walk-in closet, and a beautifully renovated spa-inspired bath with a soaking tub, oversized walk-in shower, separate heater, and designer finishes. A second main-level primary suite offers its own newly renovated en-suite bath with new cabinetry, tile, and elegant Listello trim. The finished lower level provides exceptional flexibility with a large recreation room featuring a custom wet bar with refrigerator, an expansive office complete with built-in desk and cabinetry, two twin Murphy beds for additional guest accommodations, a full bath, cedar closet and an additional family room with French doors leading to a custom paver patio. A generous workshop with a wet sink and wood shelving provides outstanding storage and workspace. The oversized two-car garage is finished with custom-painted walls and epoxy flooring, adding a polished touch to this functional space. Recent upgrades include renovated en-suite and second primary bathroom, 2021 water heater, roof 2025. This meticulously maintained home combines elegant craftsmanship, thoughtful custom upgrades, outstanding indoor and outdoor living spaces, and an exceptional resort-style lifestyle in one of Haymarket's premier active adult communities. Residents of Regency at Dominion Valley enjoy an unparalleled country club lifestyle with a spectacular 30,000-square-foot clubhouse, indoor and outdoor pools, spa, state-of-the-art fitness center, aerobics studio, tennis and pickleball courts, walking and biking trails, parks, lakes, and a vibrant calendar of clubs, activities, and social events. Golf enthusiasts will appreciate the beautifully maintained Arnold Palmer-designed 18-hole Regency Course, offering an enjoyable and challenging experience for players of all skill levels, with optional golf memberships available.
Additional Information
- Acres
- 0.13
- Lot Size
- 5,662
- Living Area
- 1,782
- Lot Description
- Backs - Open Common Area, Backs to Trees, Landscaping, Premium, Private, Rear Yard
- Exterior Features
- Extensive Hardscape, Exterior Lighting, Lawn Sprinkler, Sidewalks, Street Lights
- Roof
- Architectural Shingle
- Appliances
- Built-In Microwave, Cooktop, Dishwasher, Disposal, Dryer, Dryer - Front Loading, Exhaust Fan, Humidifier, Microwave, Oven - Wall, Washer - Front Loading
- Cooling
- Ceiling Fan(s), Central A/C
- Heating
- 90% Forced Air
- Pool
- Yes
- Basement
- Yes
- Taxes
- $6,295
Mortgage Calculator
Listing courtesy of Real Property Management Pros. Contact: (703) 424-7767