18849 Beaten Path Ct, Triangle, VA 22172
- $650,000
- 4
- BD
- 3
- BA
- 2,230
- SqFt




- List Price
- $650,000
- Days on Market
- 17
- MLS#
- VAPW2124302
- Status
- ACTIVE UNDER CONTRACT
- Type
- Single Family Residential
- Style
- Colonial
- Year Built
- 1992
- Bedrooms
- 4
- Full-baths
- 2
- Half-baths
- 1
- County
- Prince William
- Neighborhood
- Thomasson Crossing
- Subdivision
- Thomasson Crossing
Property Description
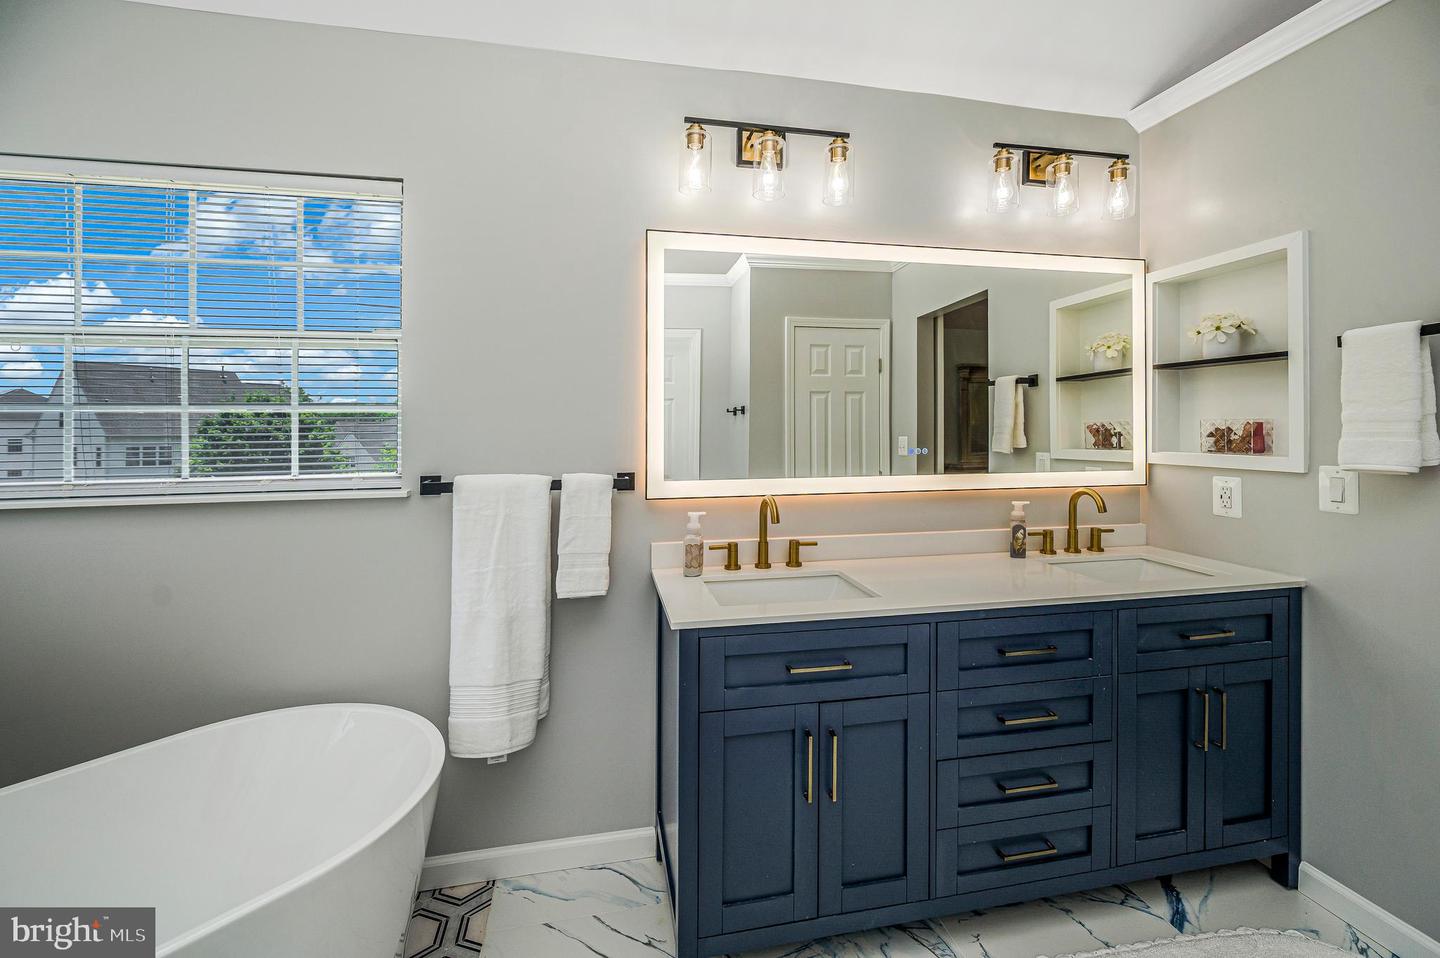
Welcome home to this beautifully updated brick-front home, ideally situated on a quiet cul-de-sac just minutes from Quantico Marine Corps Base, I-95, shopping, dining, and commuter routes. Backing to mature trees, this property offers a private backyard retreat complete with a spacious 2-level deck, perfect for relaxing or entertaining. Inside, you'll find a thoughtfully renovated kitchen (2020) featuring an eat-in dining area and an open flow into the family room with a cozy fireplace. The main level also offers a formal dining room, a versatile living room or home office, and a beautifully renovated powder room (2021). Upstairs, the spacious primary suite features a stunning, fully renovated, spa-inspired bathroom (2026) with a freestanding soaking tub, a custom-tiled walk-in shower with frameless glass doors, a dual-sink vanity, and a separate water closet. Four generously sized bedrooms complete the upper level. Additional highlights include ample driveway parking, timeless curb appeal, and a desirable location that combines convenience with peaceful surroundings. This move-in-ready home offers the perfect blend of modern updates, functional living spaces, and an exceptional setting. Recent updates include: Roof (30-year shingle) and Siding Replacement-2013, Air Conditioner-2015, Kitchen and Entryway LVP Flooring-2020, Refrigerator-2023, Kitchen Cabinets and Appliances-2020, Resurfaced Deck-2023, Half Bath Renovation-2021, Total Primary Bathroom Renovation-2026, Water Heater-2018, New Basement Exterior Door-2025.
Additional Information
- Acres
- 0.38
- Lot Size
- 16,552
- Living Area
- 2,230
- Lot Description
- Backs to Trees, Cul-de-sac, Trees/Wooded
- Exterior Features
- Play Equipment, Sidewalks
- Roof
- Asphalt
- Fireplace Description
- Screen, Mantel(s), Gas/Propane
- Appliances
- Washer/Dryer Hookups Only, Dishwasher, Disposal, Exhaust Fan, Icemaker, Microwave, Oven/Range - Electric, Refrigerator
- Cooling
- Ceiling Fan(s), Central A/C
- Heating
- Forced Air
- Basement
- Yes
- Taxes
- $5,766
Mortgage Calculator
Listing courtesy of Berkshire Hathaway HomeServices PenFed Realty. Contact: 5407359176