10036 Pentland Hills Way, Bristow, VA 20136
- $719,000
- 4
- BD
- 4
- BA
- 2,507
- SqFt






- List Price
- $719,000
- Price Change
- ▼ $5,900 1788901947
- Days on Market
- 74
- MLS#
- VAPW2124932
- Status
- ACTIVE
- Type
- Single Family Residential
- Style
- Colonial
- Year Built
- 2004
- Bedrooms
- 4
- Full-baths
- 3
- Half-baths
- 1
- County
- Prince William
- Neighborhood
- Braemar
- Subdivision
- Braemar
Property Description
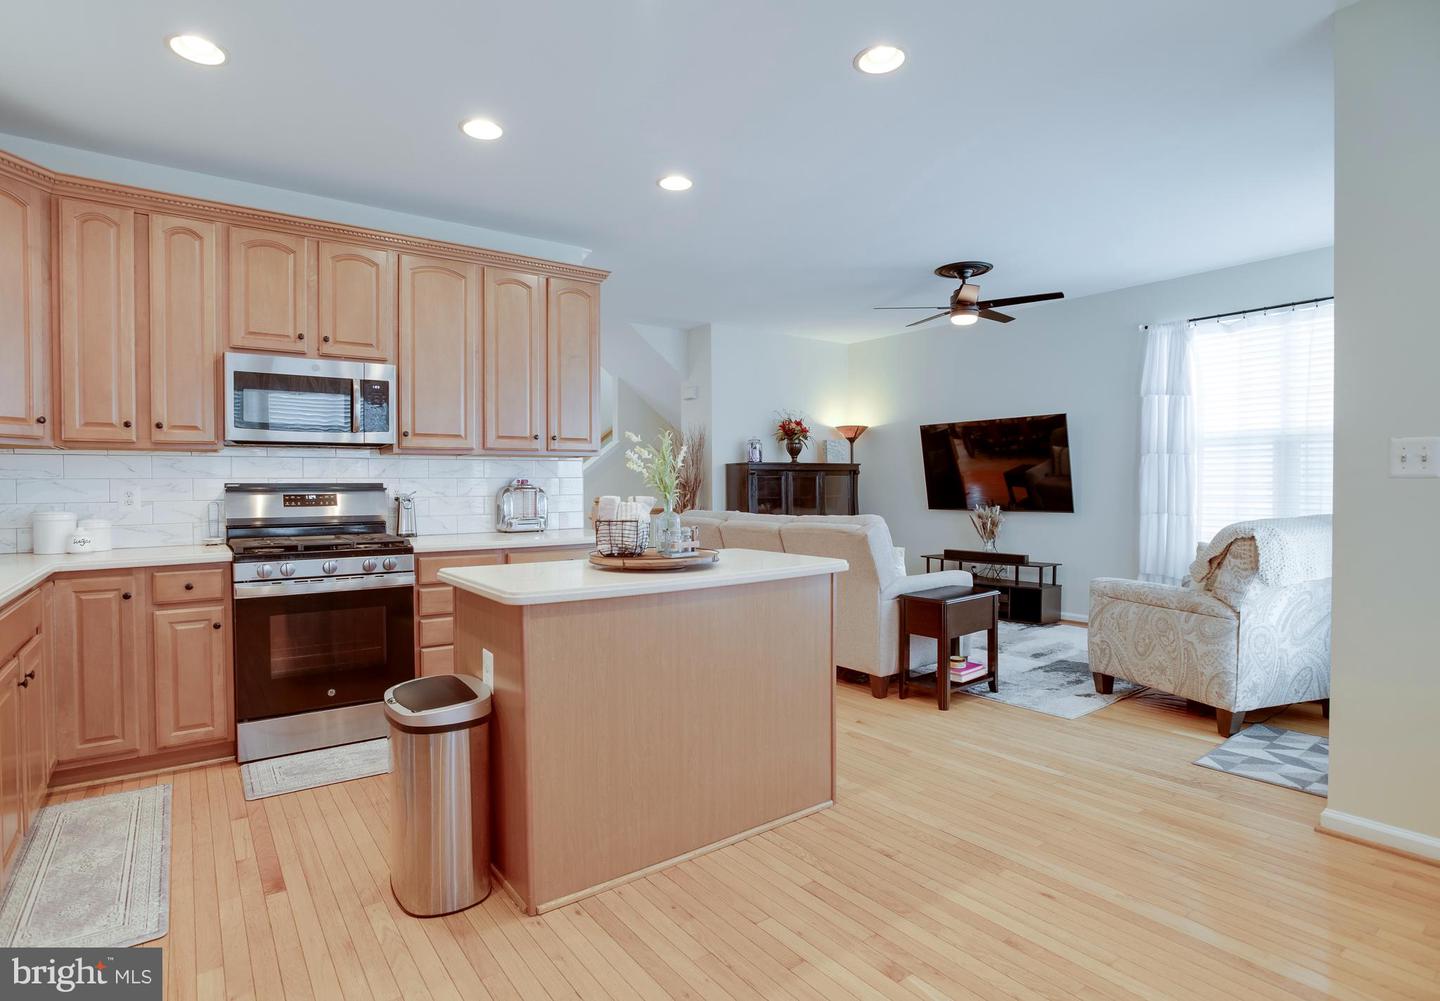
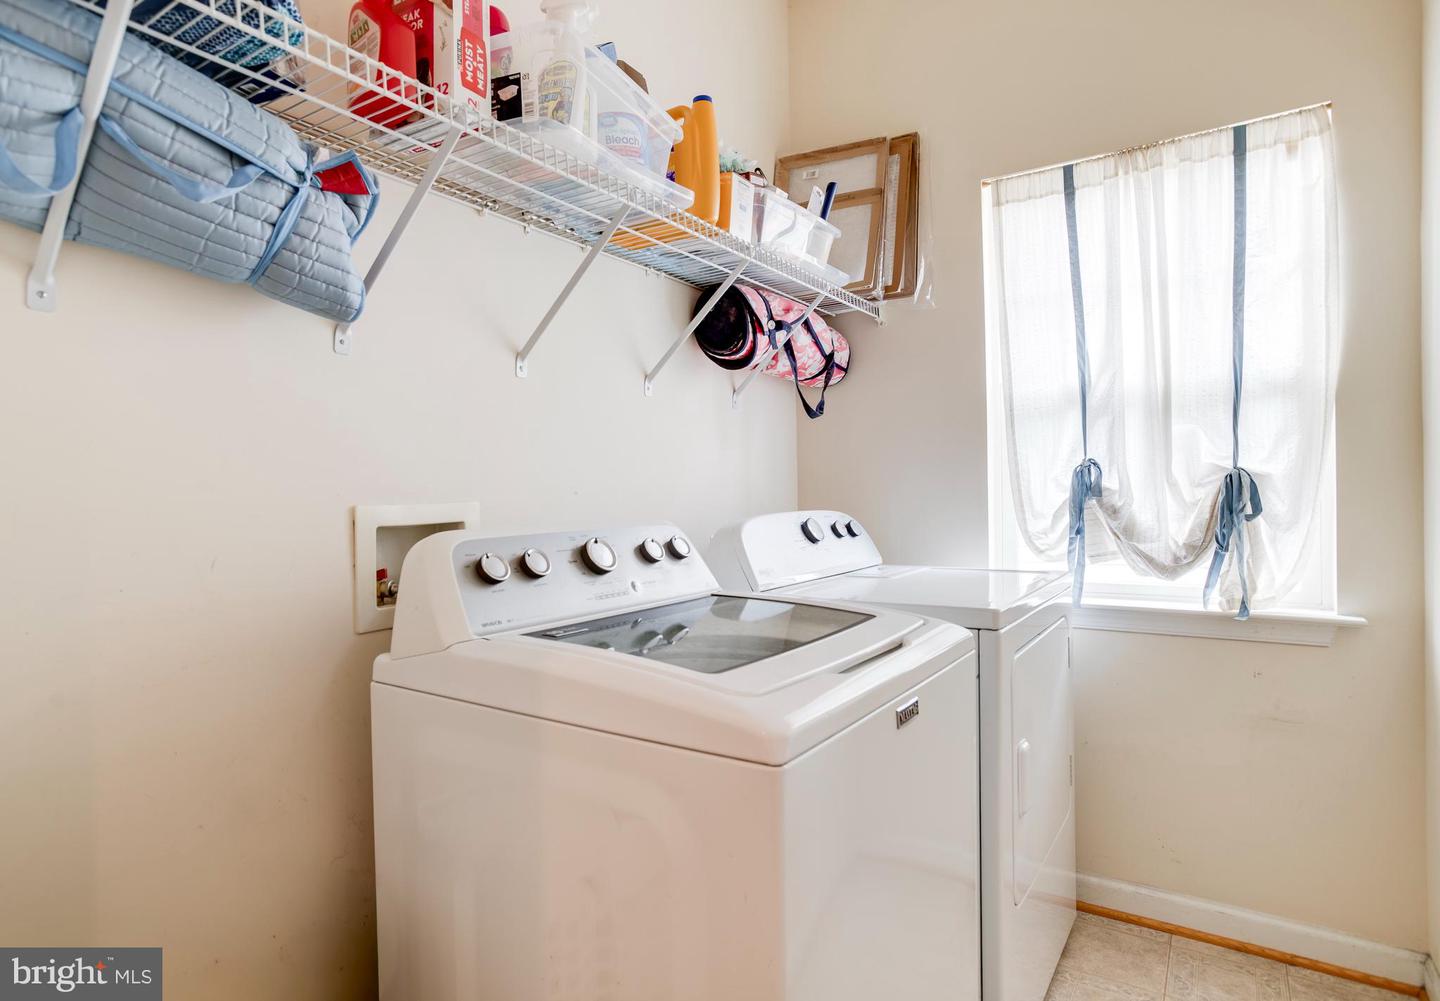
Nestled in the charming Braemar community, this exquisite Colonial home offers a perfect blend of comfort and modern living. With 4 spacious bedrooms and 3.5 bathrooms, this residence boasts an impressive 3,420 sq. ft. of thoughtfully designed space, ideal for both relaxation and entertaining. Step inside to discover a gourmet kitchen that will delight any culinary enthusiast. Featuring upgraded countertops, an island for casual dining, and ample pantry space, it seamlessly flows into the dining area and living room, creating an inviting atmosphere for gatherings. The open floor plan is accentuated by elegant crown moldings and warm wood floors, enhancing the home's inviting ambiance. Retreat to the primary suite, complete with a luxurious bath featuring a jetted tub and walk-in shower, perfect for unwinding after a long day. Additional bedrooms offer generous space and comfort, ensuring everyone has their own sanctuary. Enjoy cozy evenings by the gas fireplace with glass doors, or take advantage of the community amenities, including a refreshing outdoor pool, basketball and tennis courts, and a clubhouse for social events. The partially finished basement provides extra space for hobbies or storage, while the upper-floor laundry adds convenience to your daily routine. With an attached two-car garage and off-street parking, this home is designed for modern living. Experience the warmth and charm of this exceptional property, where every detail has been crafted for comfort and style. All new carpet has just been installed.
Additional Information
- Acres
- 0.08
- Lot Size
- 3,484
- Living Area
- 2,507
- Roof
- Shingle
- Fireplace Description
- Fireplace - Glass Doors, Gas/Propane
- Appliances
- Dishwasher, Disposal, Microwave, Oven - Self Cleaning, Refrigerator, Built-In Microwave, Dryer, Oven/Range - Electric, Washer, Water Heater
- Cooling
- Ceiling Fan(s), Central A/C
- Heating
- Forced Air
- Pool
- Yes
- Basement
- Yes
- Taxes
- $6,368
Mortgage Calculator
Listing courtesy of Century 21 Redwood Realty. Contact: