5775 Coachview Ct, Haymarket, VA 20169
- $1,050,000
- 5
- BD
- 5
- BA
- 3,522
- SqFt






- List Price
- $1,050,000
- Days on Market
- 2
- MLS#
- VAPW2125074
- Status
- ACTIVE
- Type
- Single Family Residential
- Style
- Colonial
- Year Built
- 2001
- Bedrooms
- 5
- Full-baths
- 4
- Half-baths
- 1
- County
- Prince William
- Neighborhood
- Piedmont
- Subdivision
- Piedmont
Property Description
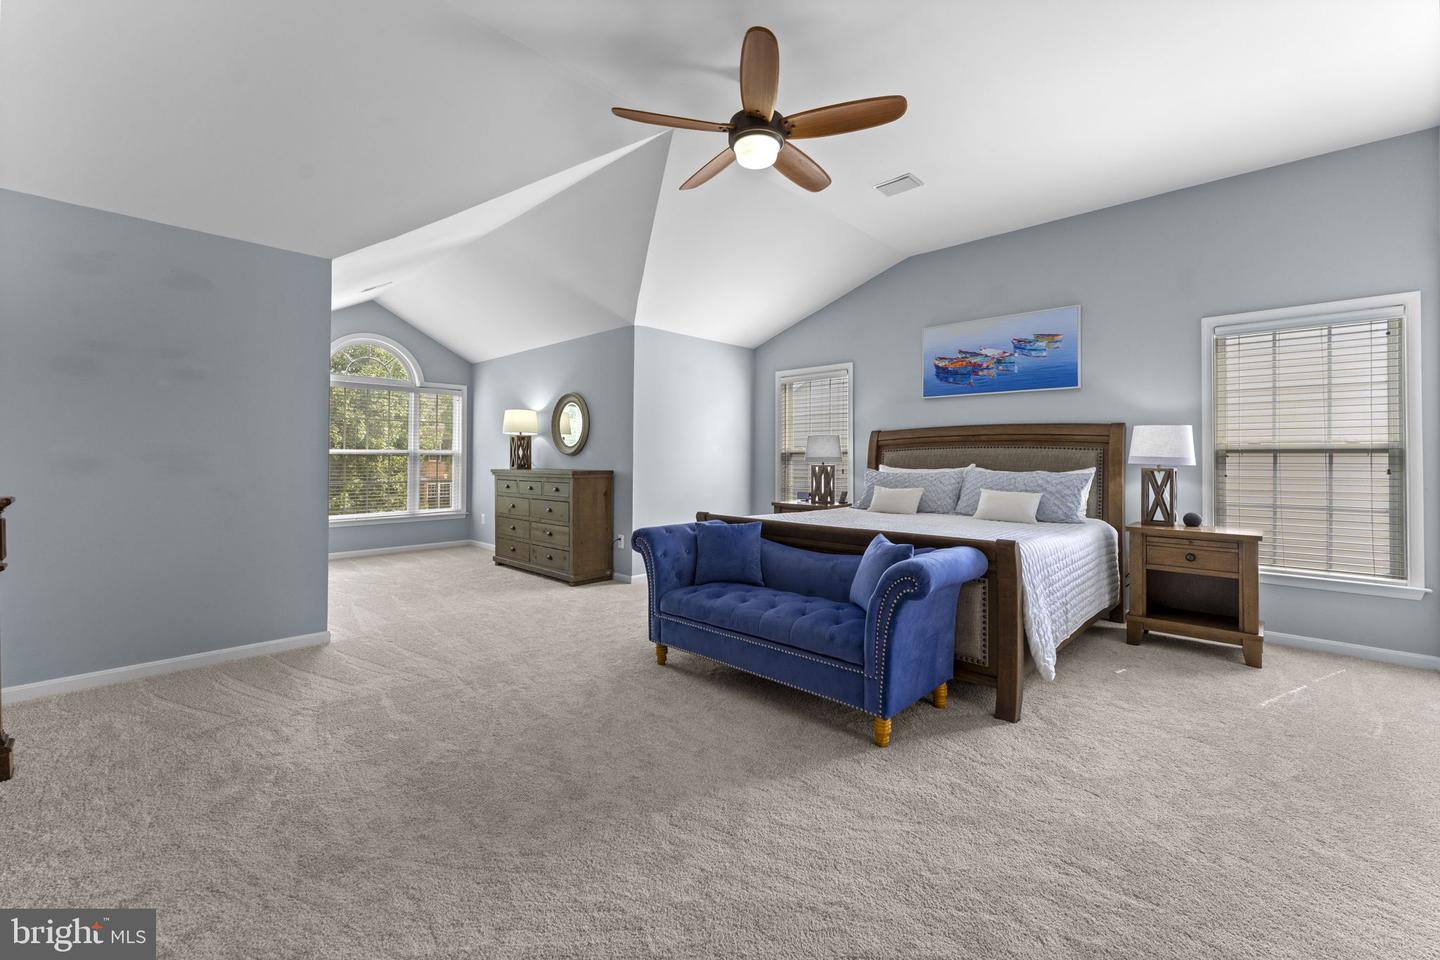
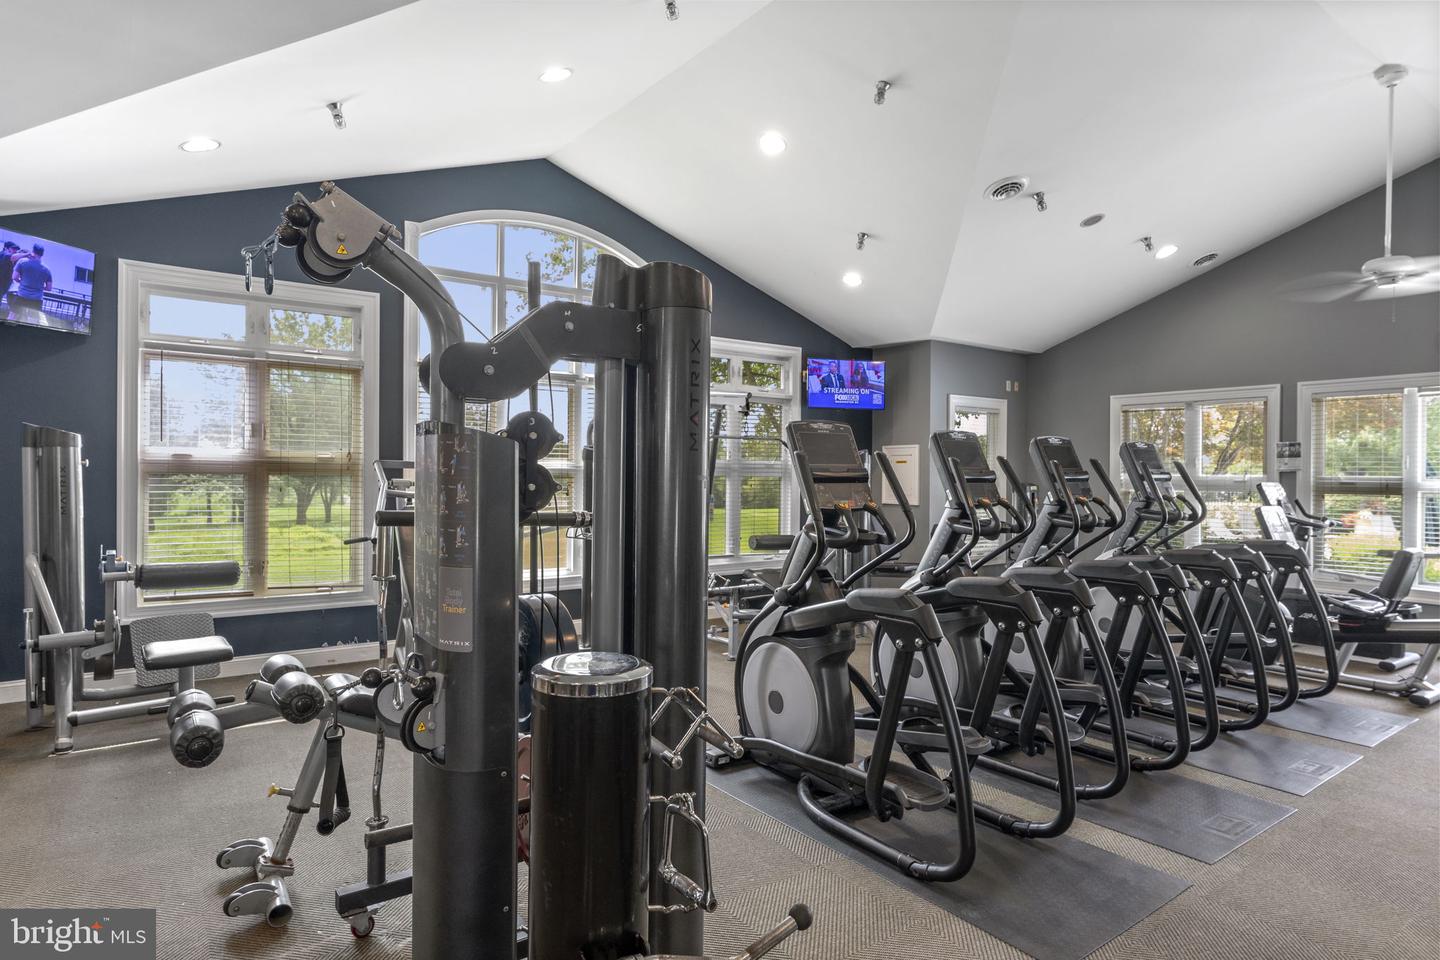
Welcome to one of the most coveted cul-de-sacs in gated Piedmont - where community and friends gather to enjoy all this fantastic neighborhood has to offer! Mornings on the rocking chair front porch will be the perfect start to your day. This 3 level Sinclair model built by Van Metre has been lovingly updated and is truly move in ready. With over 3500 square feet above grade plus a finished basement there is plenty of room to spread out - in total approximately 4900 square feet of easy living. From the charming covered front porch you enter into a bright and open foyer with soaring ceilings. The private office with bay window and French doors is just to the left offering a quiet, perfect place to work from home. The formal living room with impressive vaulted ceiling and adjoining dining room offer seamless entertaining spaces. The kitchen opens to both the cozy family room with gas fireplace and the gorgeous, sun-drenched sitting room, the perfect place to enjoy a book and unwind. The upper level has 4 bedrooms and 3 full baths. The primary suite has been fully renovated and includes 2 walk in closets. The second bedroom on this level boasts a recently updated ensuite bathroom with gorgeous walk in shower. The other 2 upper level bedrooms share the recently updated hall bath with double vanity and tub. The upper level has brand new plush carpet and each bedroom has both a walk in closet and a ceiling fan. The walk out basement provides expansive additional living space, including a fifth bedroom with walk in closet and a full bathroom. Imagine movie nights in the theater room with your friends and family -- projection equipment conveys! Rounding out the lower level is an additional room with wonderful natural light that could be used as a playroom, craft, or hobby space. Plenty of storage, as well, with 2 unfinished rooms. Outdoors you will find a large maintenance-free deck with a pergola providing cooling shade. Steps down to the fully fenced back yard complete with irrigation system to maintain the lush lawn all summer long. Major updates include roof (2026), carpet (2026), fresh paint (2026), upper level bathrooms (2025), primary bathroom (2020), driveway repaved (2024), HVACs and water heater (estimated 2015). The wonderful amenities of Piedmont include 2 outdoor pools and one indoor pool, tennis/pickleball courts, fitness center with group classes, playgrounds and the option to join the golf club, if desired. Come and experience the Piedmont lifestyle!
Additional Information
- Acres
- 0.23
- Lot Size
- 10,018
- Living Area
- 3,522
- Lot Description
- Cul-de-sac, Landscaping, No Thru Street, Rear Yard
- Exterior Features
- Underground Lawn Sprinkler
- Elementary School
- Mountain View
- Middle School
- Bull Run
- High School
- Battlefield
- Roof
- Architectural Shingle
- Fireplace Description
- Gas/Propane, Fireplace - Glass Doors, Mantel(s)
- Appliances
- Built-In Microwave, Cooktop - Down Draft, Dishwasher, Disposal, Dryer, Oven - Wall, Refrigerator, Stainless Steel Appliances, Washer, Water Heater
- Cooling
- Central A/C
- Heating
- Forced Air
- Pool
- Yes
- Basement
- Yes
- Taxes
- $9,211
Mortgage Calculator
Listing courtesy of RE/MAX Gateway. Contact: (703) 652-5777