14602 Cadbury Way, Woodbridge, VA 22191
- $515,000
- 4
- BD
- 4
- BA
- 1,574
- SqFt






- List Price
- $515,000
- Price Change
- ▼ $10,000 1787876943
- Days on Market
- 57
- MLS#
- VAPW2125534
- Status
- ACTIVE UNDER CONTRACT
- Type
- Townhome
- Style
- Colonial
- Year Built
- 2007
- Bedrooms
- 4
- Bathrooms
- 4
- Full-baths
- 3
- Half-baths
- 1
- County
- Prince William
- Neighborhood
- Potomac Club Ii
- Subdivision
- Potomac Club Ii
Property Description
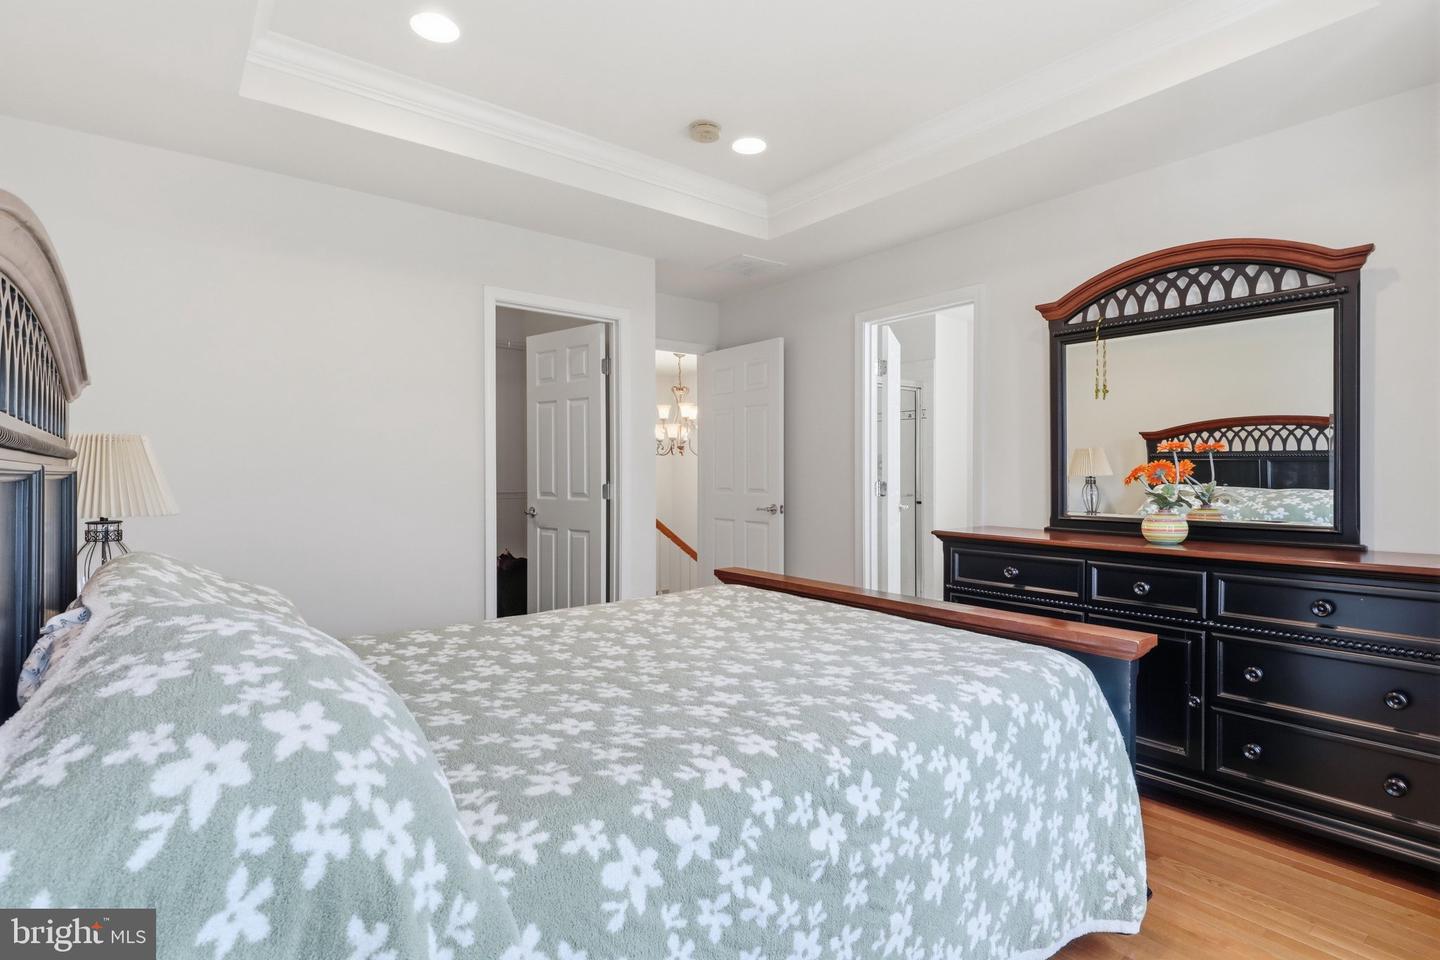
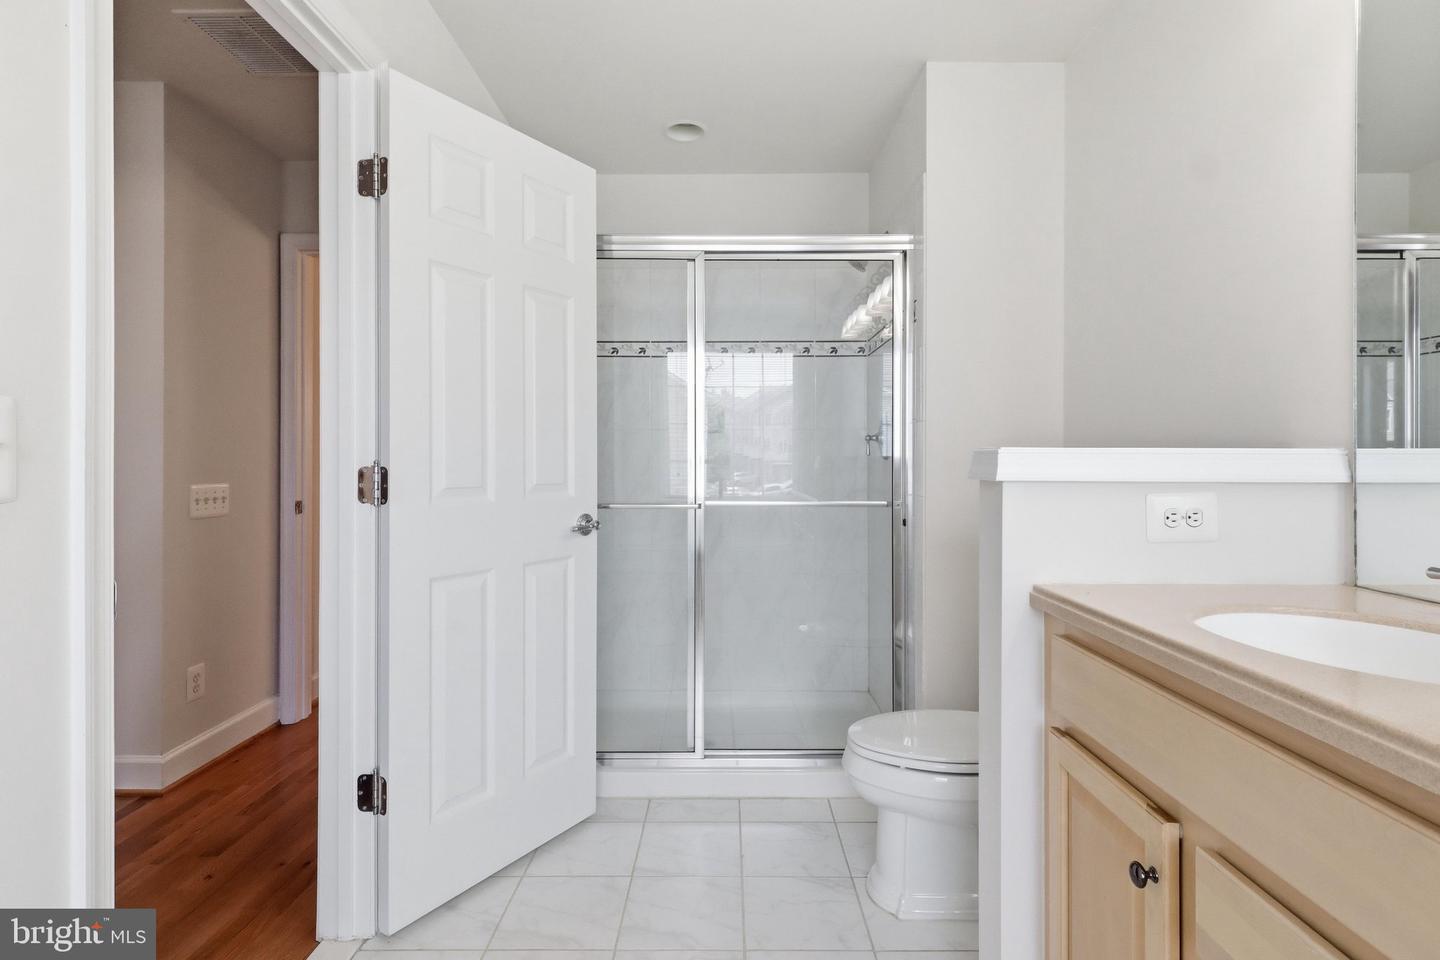
2 CAR GARAGE! Imagine coming home to a place that truly feels like yours—no one above you, no one below, just the ease and privacy of townhome living in the sought-after, gated Potomac Club community. And with a NEW ROOF and NEW HVAC already done, the big-ticket items are taken care of so you can simply move in and enjoy. Step inside to a welcoming entry level with more flexibility than most: a fourth bedroom and full bath, perfect for overnight guests, in-laws, or that dedicated home office you've been dreaming of. A utility room with laundry and direct access to your rare two-car garage make everyday life that much easier. Head upstairs and you'll find the heart of the home—a bright, open living and dining space where the gas fireplace sets the mood for cozy nights in, and gleaming hardwood floors add warmth throughout. The kitchen, with granite countertops and stainless steel appliances, is ready for everything from quick weeknight dinners to holiday gatherings. A convenient half bath rounds out this level. At the end of the day, retreat to your spacious primary suite, where a soaking tub, dual sinks, and a large walk-in closet make it easy to unwind. Two more bedrooms and a full bath complete the upper level, with hardwood floors continuing throughout—no carpet anywhere—for a fresh, cohesive feel. Beyond your front door, enjoy resort-style pools, a fitness center, and community spaces, all just steps from Stonebridge at Potomac Town Center's dining, shopping, and entertainment. This is more than a home—it's the lifestyle you've been waiting for. Come see it before it's gone!
Additional Information
- Living Area
- 1,574
- Exterior Features
- Sidewalks
- Fireplace Description
- Gas/Propane
- Appliances
- Dishwasher, Disposal, Exhaust Fan, Icemaker, Cooktop, Washer, Stainless Steel Appliances, Oven - Wall, Dryer
- Cooling
- Central A/C
- Heating
- Forced Air
- Pool
- Yes
- Taxes
- $4,958
Mortgage Calculator
Listing courtesy of RE/MAX Allegiance. Contact: