7001 Kodiak Ct, Manassas, VA 20111
- $999,999
- 5
- BD
- 5
- BA
- 4,214
- SqFt














- List Price
- $999,999
- Days on Market
- 12
- MLS#
- VAPW2126058
- Status
- ACTIVE
- Type
- Single Family Residential
- Style
- Colonial
- Year Built
- 1988
- Bedrooms
- 5
- Full-baths
- 4
- Half-baths
- 1
- County
- Prince William
- Neighborhood
- Bear Creek
- Subdivision
- Bear Creek
Property Description
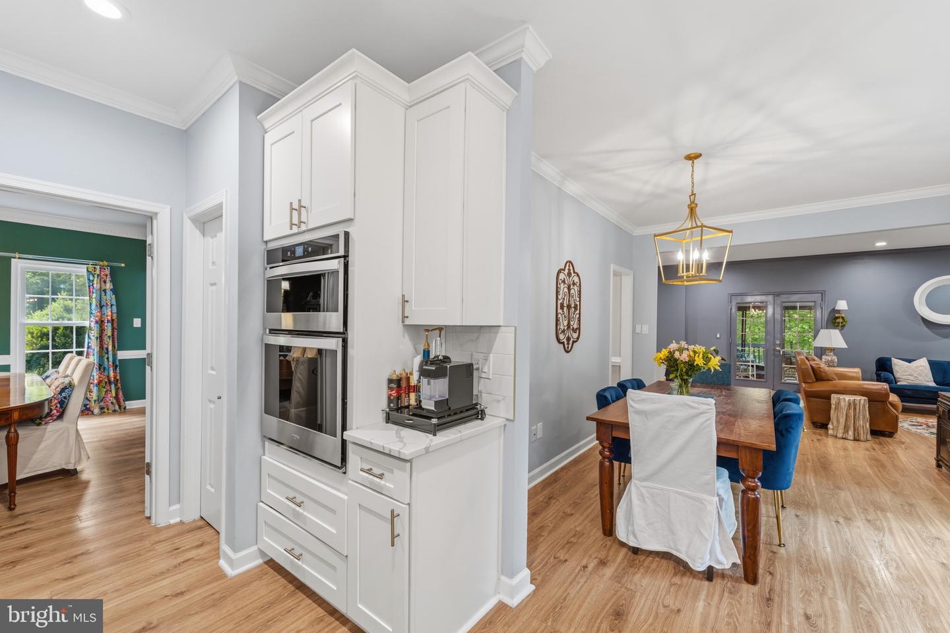
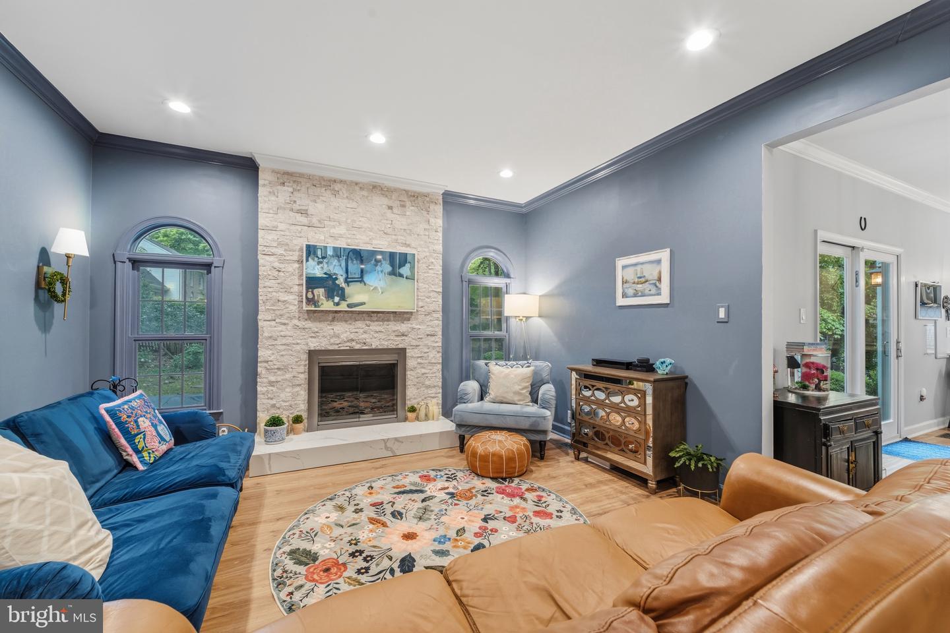
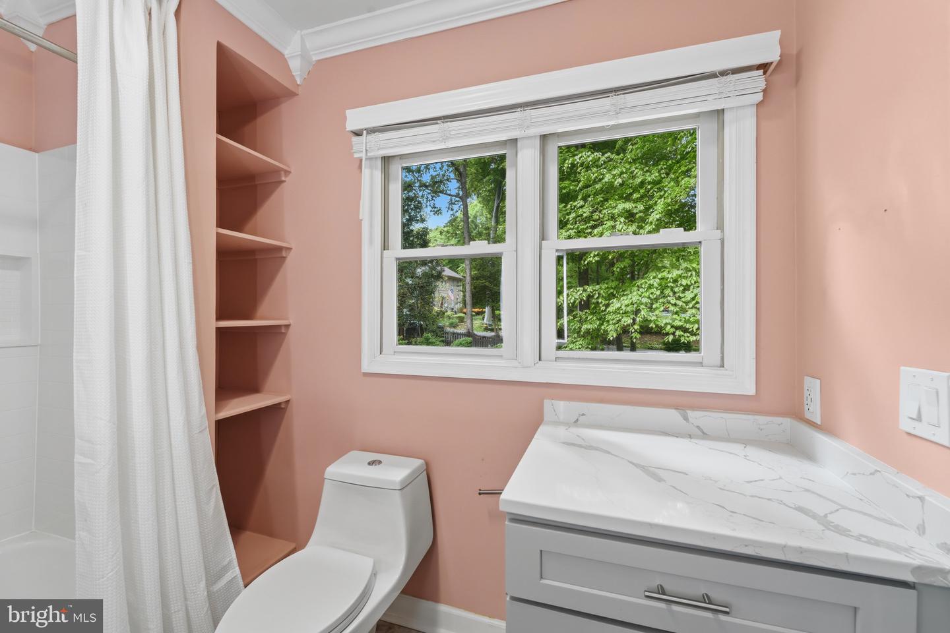
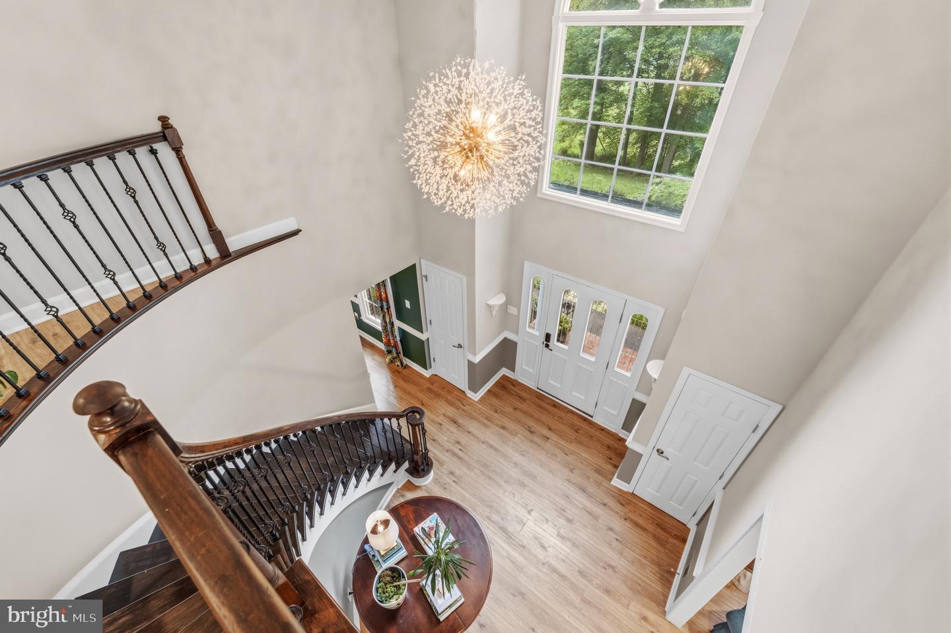
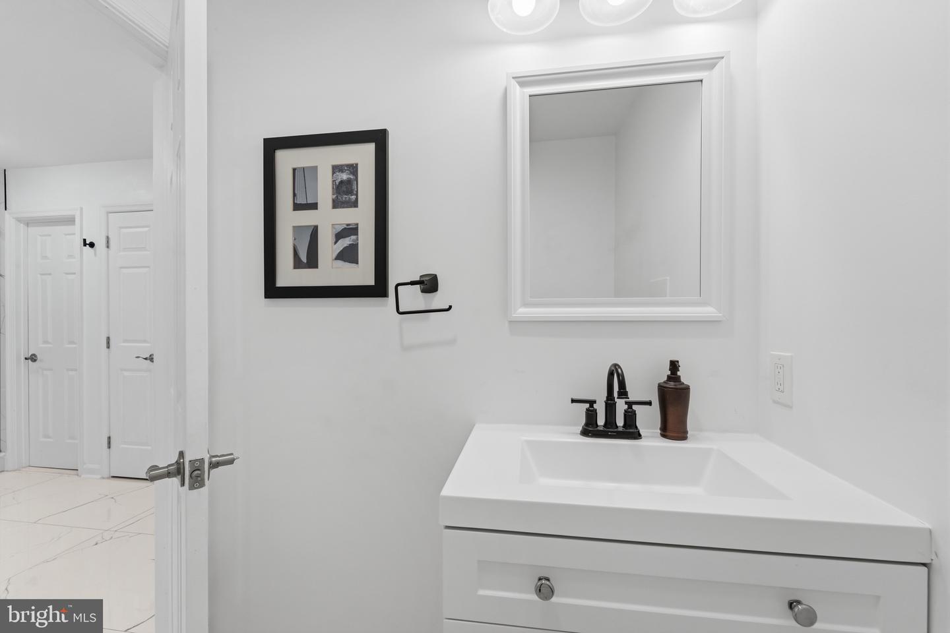
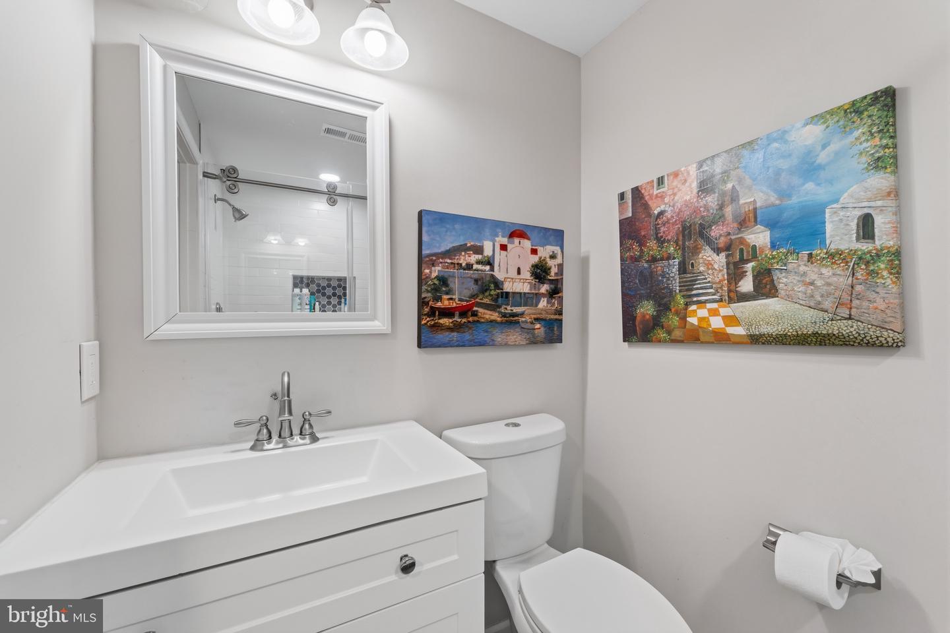
Exceptional corner lot property on 1.5 acres with a private swimming pool and almost 6,000 square feet of finished living space. Renovated in 2021 with over $200,000 in improvements, this home offers a blend of space, functionality, and modern updates. The main level features updated flooring throughout, including the sunroom, office, and in-law suite. The gourmet kitchen was fully renovated in 2021 with custom soft-close cabinetry, quartz countertops, stainless steel appliances, and an induction stove. The family room includes a wood-burning fireplace with custom stonework, and a separate office or library and a second office area that was converted into an in-law sweet. The breakfast area leads to a Trex deck overlooking the private pool. Automatic window treatments have been added in the kitchen and primary bedroom. The upper level includes a spacious primary suite with a sitting area and fireplace, along with a custom closet and office buildout completed after 2021. The primary bathroom was fully renovated in 2021 with modern tile, soaking tub, rain shower, double vanity, makeup station with LED mirrors, and skylights. Three additional bedrooms and an updated hall bathroom complete the upper level. The fully finished basement includes a dedicated media room, a bedroom, a remodeled full bathroom, and custom-built storage for games and puzzles. A full bathroom was added to the main-level in-law suite after 2021, enhancing flexibility for guests or multi-generational living. Additional features include newer paint throughout, designer light fixtures, crown molding, recessed lighting, high-end washer and dryer installed at move-in, dual HVAC systems replaced in 2021, a wet bar, newer garage doors, and a replaced pool filter.
Additional Information
- Acres
- 1.50
- Lot Size
- 65,340
- Living Area
- 4,214
- Lot Description
- Corner
- High School
- Osbourn Park
- Cooling
- Central A/C
- Heating
- Central
- Pool
- Yes
- Basement
- Yes
- Taxes
- $8,710
Mortgage Calculator
Listing courtesy of Pearson Smith Realty, LLC. Contact: listinginquires@pearsonsmithrealty.com