4715 S Park Ct, Woodbridge, VA 22193
- $415,000
- 3
- BD
- 2
- BA
- 1,412
- SqFt




- List Price
- $415,000
- Days on Market
- 9
- MLS#
- VAPW2126178
- Status
- ACTIVE
- Type
- Townhome
- Style
- Traditional
- Year Built
- 1986
- Bedrooms
- 3
- Bathrooms
- 2
- Full-baths
- 1
- Half-baths
- 1
- County
- Prince William
- Neighborhood
- Georgetown Park
- Subdivision
- Georgetown Park
Property Description
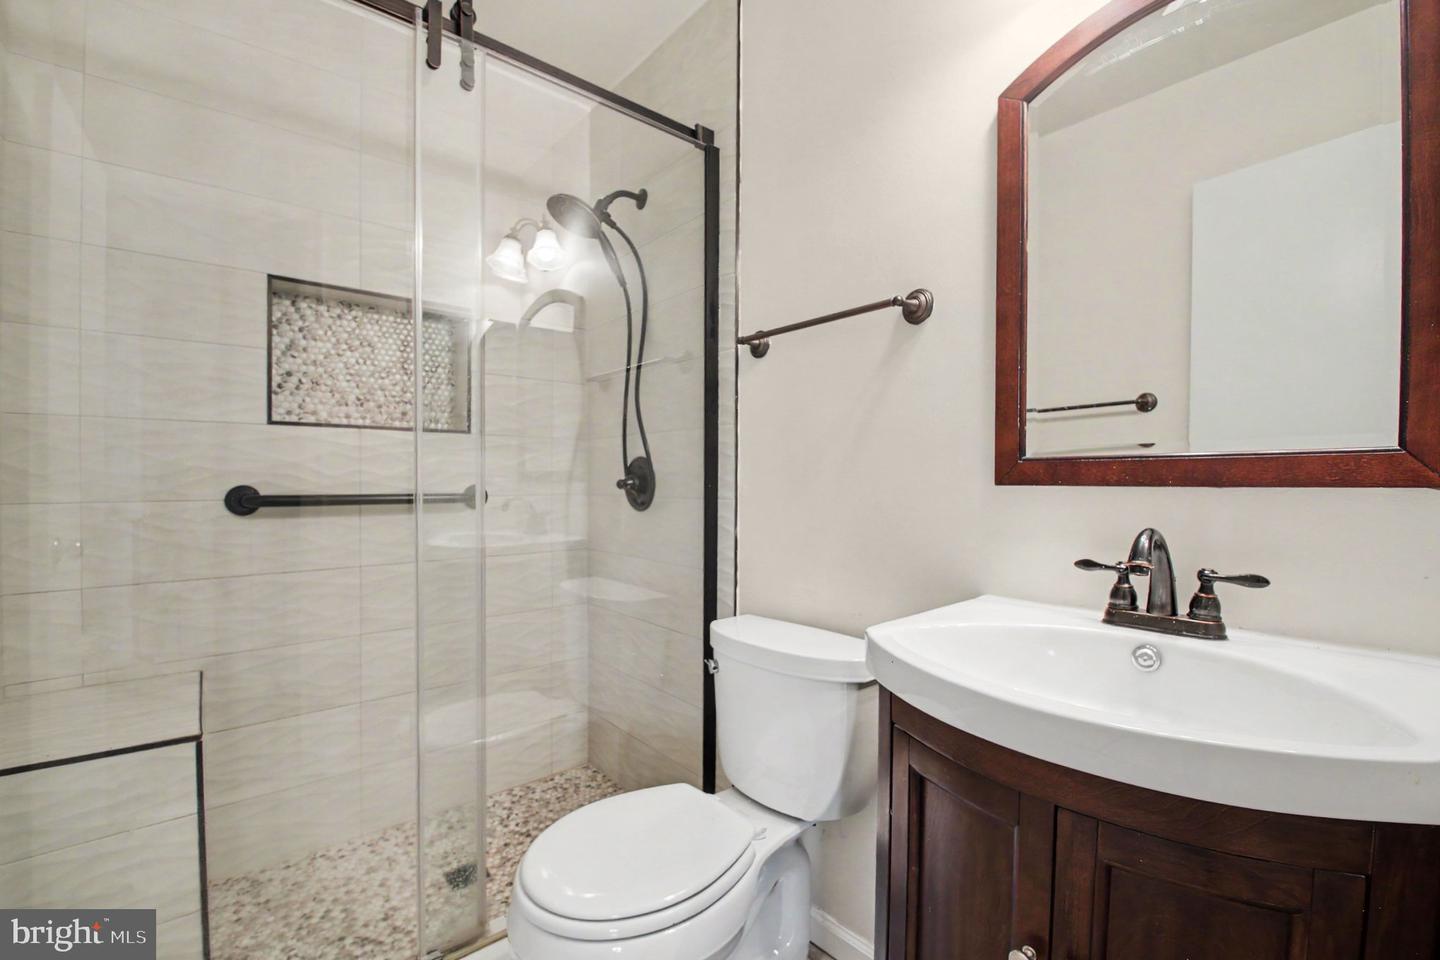
**Welcome to 4715 S Park Ct**, where timeless charm meets modern updates in this beautifully renovated, move-in-ready end-unit townhome. Perfectly positioned with an expansive front yard and a fully fenced backyard, this exceptional home offers the privacy and outdoor space today's buyers are searching for. Step inside to discover a bright, inviting interior featuring fresh designer paint, stylish laminate flooring throughout, and a thoughtfully designed floor plan that blends everyday comfort with effortless entertaining. The sun-filled living room flows seamlessly to a spacious composite deck, creating the perfect setting for grilling, relaxing, or hosting family and friends. The spacious eat-in kitchen is highlighted by a picturesque bay window, stainless steel appliances, a gas range, and abundant cabinet and counter space. A separate formal dining room provides the ideal setting for holiday gatherings or intimate dinners. Upstairs, you'll find three generously sized bedrooms and a beautifully renovated full bath featuring tasteful, contemporary finishes. Additional updates include newer windows, a full-size washer and dryer, newer gutter guards, a recently re-insulated attic for enhanced energy efficiency, and a replaced backyard privacy fence. Offering the perfect combination of modern updates, generous outdoor living, and an ideal end-unit location, **4715 S Park Ct** delivers exceptional value and is truly move-in ready. Conveniently located near shopping, dining, parks, commuter routes, and everyday amenities, this is a home you'll be proud to own. Notice: The property may have active audio and/or video surveillance devices, including security cameras. Agents and their clients should assume they may be recorded while on the premises.
Additional Information
- Acres
- 0.06
- Lot Size
- 2,613
- Living Area
- 1,412
- Elementary School
- Minnieville
- Middle School
- Beville
- High School
- Hylton
- Cooling
- Central A/C
- Heating
- Central
- Taxes
- $3,732
Mortgage Calculator
Listing courtesy of Samson Properties. Contact: (571) 921-9755