8962 Englewood Farms Dr, Manassas, VA 20112
- $665,000
- 3
- BD
- 4
- BA
- 2,112
- SqFt






- List Price
- $665,000
- Days on Market
- 3
- MLS#
- VAPW2126190
- Status
- ACTIVE
- Type
- Townhome
- Style
- Contemporary
- Year Built
- 2019
- Bedrooms
- 3
- Bathrooms
- 4
- Full-baths
- 3
- Half-baths
- 1
- County
- Prince William
- Neighborhood
- Bradley Square
- Subdivision
- Bradley Square
Property Description
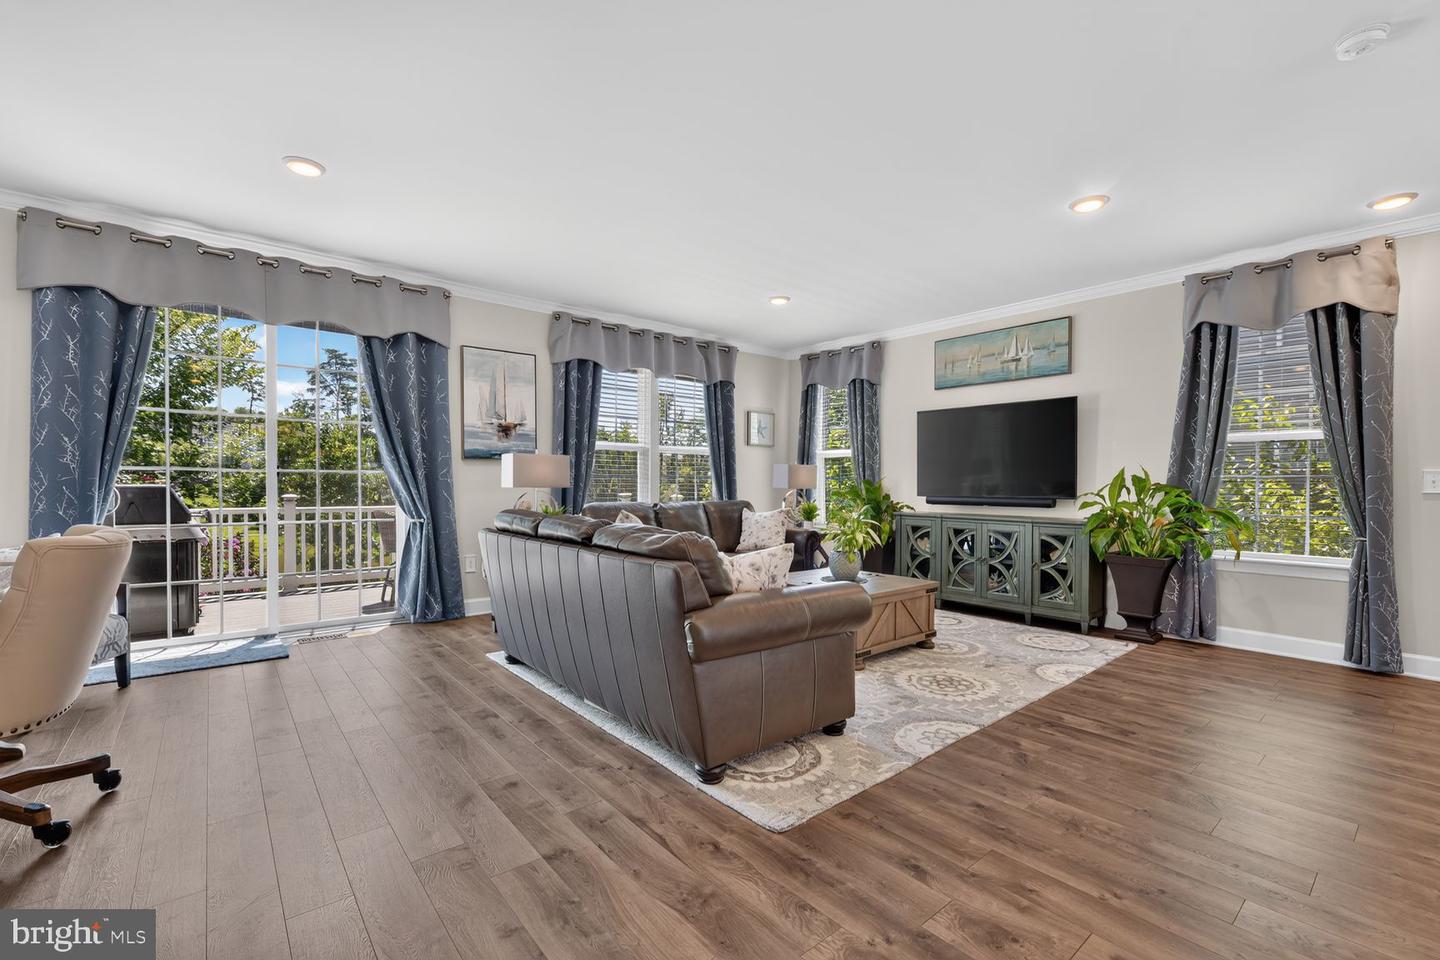
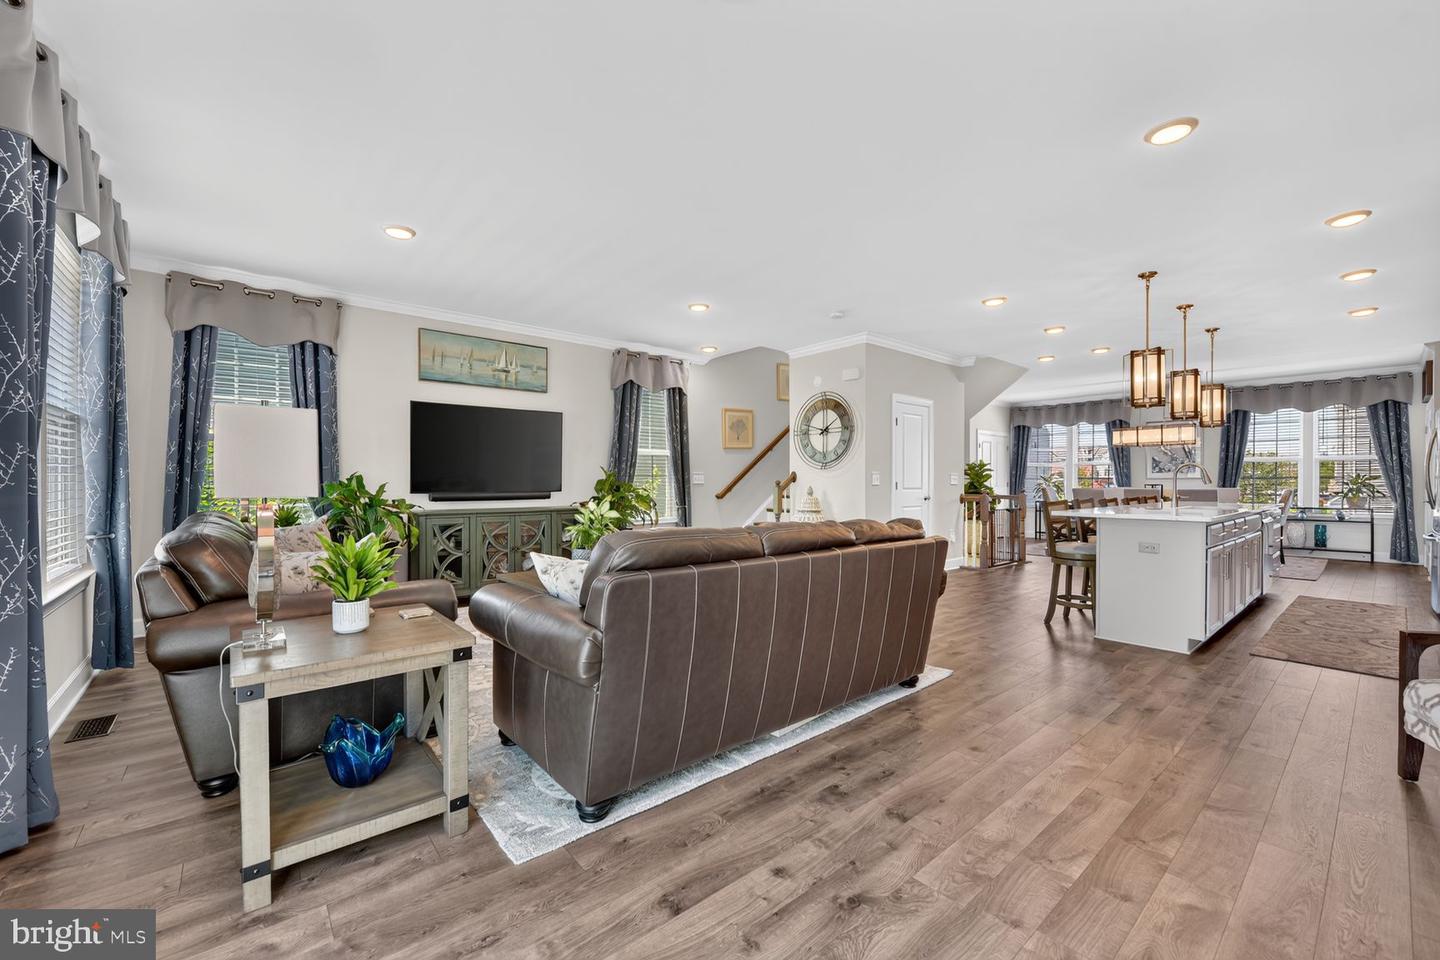
Nestled in the coveted Bradley Square community, this exquisite end-of-row townhouse with wonderful water views offers a harmonious blend of contemporary elegance and luxurious living. Built in 2019, this stunning residence boasts over 3,000 square feet of thoughtfully designed space. Step inside to discover an open floor plan with high-end finishes throughout. The layout of the main level seamlessly connects the gourmet kitchen and living/dining areas. The kitchen is a chef’s dream boasting stainless steel appliances, custom cabinetry, a large island, and high end counter tops. The warm wood floors and recessed lighting create an inviting ambiance throughout the main level as natural light floods the home through large windows; framing picturesque views of the tranquil pond just outside. From the living room, step outside onto the spacious desk (with an electric awning) and relax as you look out at the amazing water views. The upper level is highlighted with 3 bedrooms and a convenient washer/dryer closet. The spacious master bedrooms boasts a trey ceiling, two walk-in closets and a luxurious master bathroom with custom tile and double sinks. The fully finished basement offers additional living space including a spacious family room and full bathroom. The rear walkout invites you to enjoy relaxing moments on your private flagstone patio where the serene views of the water enhance your outdoor experience. With an attached two-car garage (including an electric car charger) and convenient access to walks around the pond, jogging paths and playgrounds, this property embodies an exclusive lifestyle. Experience the perfect blend of luxury and comfort in this remarkable home, where every detail has been meticulously crafted for your enjoyment. Open Sun 12-2
Additional Information
- Acres
- 0.07
- Lot Size
- 3,049
- Living Area
- 2,112
- Elementary School
- Bennett
- Middle School
- Parkside
- High School
- Osbourn
- Appliances
- Built-In Microwave, Cooktop, Dishwasher, Disposal, Dryer - Electric, Icemaker, Oven - Wall, Refrigerator, Stainless Steel Appliances, Washer
- Cooling
- Heat Pump(s)
- Heating
- Heat Pump - Electric BackUp
- Basement
- Yes
- Taxes
- $6,015
Mortgage Calculator
Listing courtesy of Samson Properties. Contact: 7033788810