7803 Sabre Ct, Manassas, VA 20109
- $485,000
- 4
- BD
- 4
- BA
- 1,536
- SqFt





- List Price
- $485,000
- Days on Market
- 1
- MLS#
- VAPW2126540
- Status
- ACTIVE
- Type
- Townhome
- Style
- Colonial
- Year Built
- 1989
- Bedrooms
- 4
- Bathrooms
- 4
- Full-baths
- 2
- Half-baths
- 2
- County
- Prince William
- Neighborhood
- Paradise / Lands Bay
- Subdivision
- Paradise / Lands Bay
Property Description
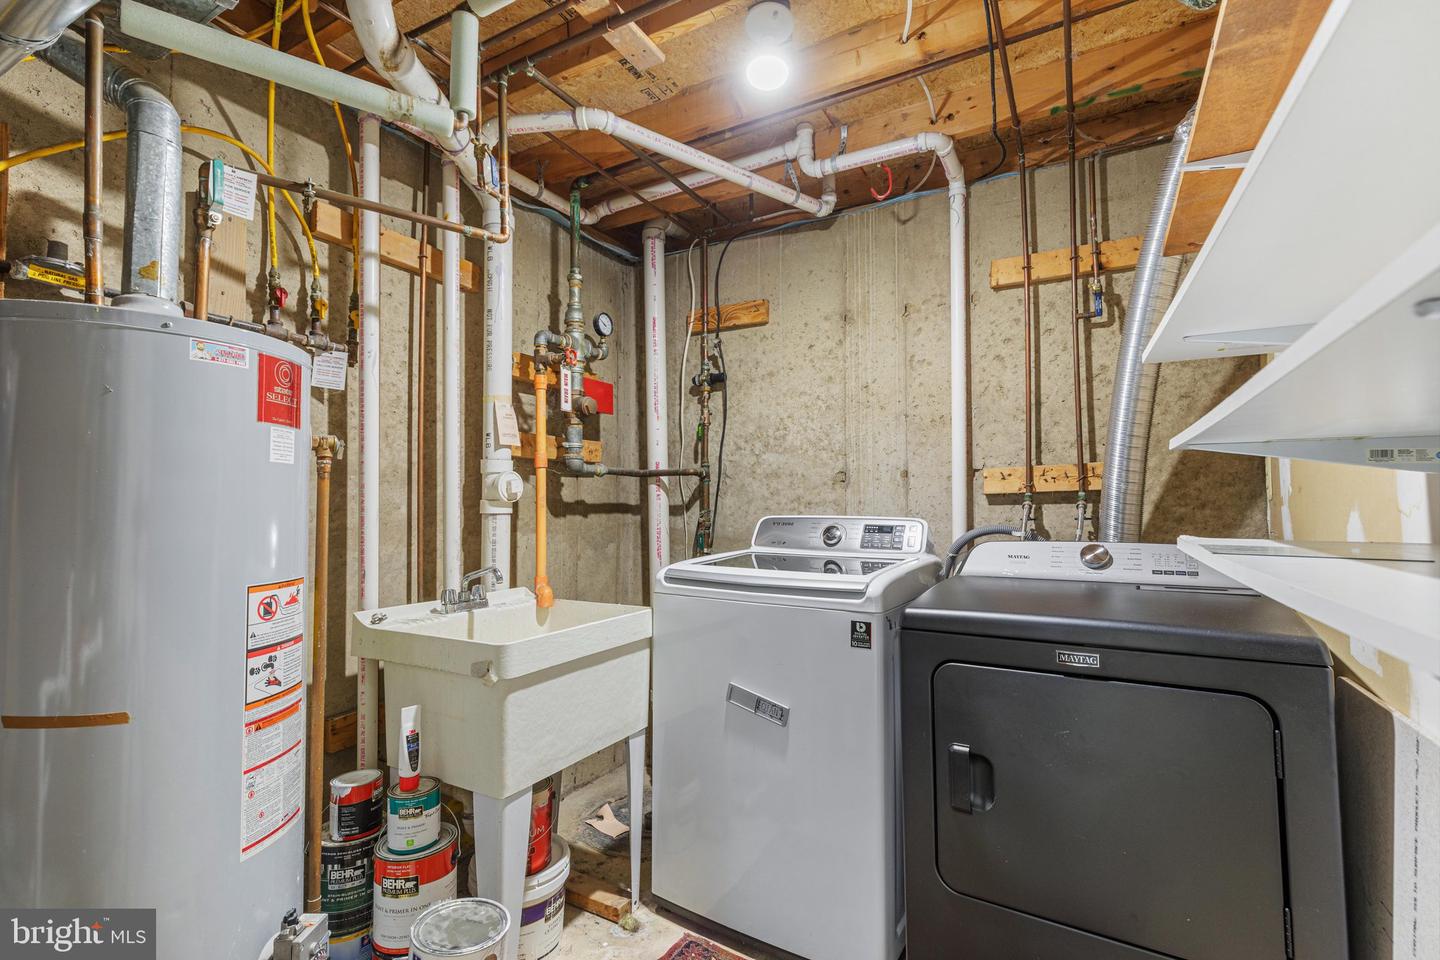
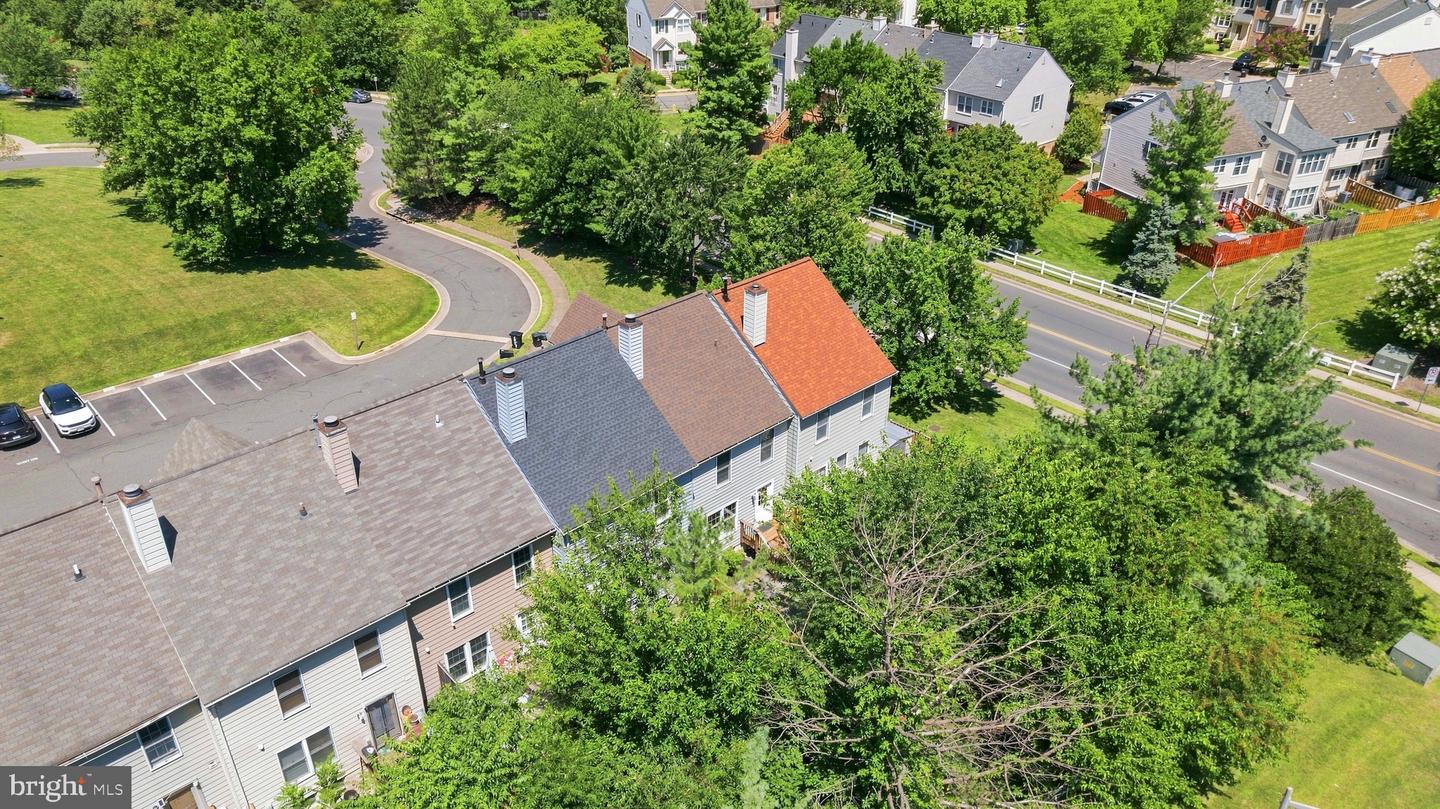
Welcome home to this beautifully updated, sun-filled 4-bedroom residence offering the perfect combination of style, comfort, and convenience—all just approximately one mile from I-66! Move in with confidence thanks to an impressive list of recent upgrades, including fresh interior paint, brand-new carpeting, new gas range and refrigerator, updated lighting, a new rear privacy fence (2025), and major exterior improvements completed in 2023, including a CertainTeed Landmark architectural shingle roof, CertainTeed MainStreet vinyl siding, and new gutters. Additional peace of mind comes from the professionally waterproofed basement with sump pump (2023) and HVAC replacement (2017). The inviting open-concept main level is designed for both everyday living and entertaining, featuring a spacious living room, dining area, and an eat-in kitchen with center island seating plus a cozy breakfast nook or sitting area. Step outside to your private, beautifully landscaped slate patio with a new fenced yard and storage shed—perfect for relaxing, grilling, or hosting guests. Upstairs, you'll find generously sized bedrooms, while the finished lower level expands your living space with a large family room anchored by a charming wood-burning fireplace, plus a versatile fourth bedroom that also makes an ideal home office, guest room, or den. Enjoy the convenience of two assigned parking spaces directly in front of the home, along with shopping, dining, and everyday conveniences just a short walk away. Residents also enjoy exceptional community amenities, including a swimming pool, fitness center, tennis and basketball courts, clubhouse, playgrounds, and tot lots. This move-in-ready home offers the updates buyers want, the space they need, and a location that's hard to beat. Don't miss this exceptional opportunity!
Additional Information
- Acres
- 0.03
- Lot Size
- 1,306
- Living Area
- 1,536
- Lot Description
- Landscaping
- Exterior Features
- Sidewalks, Street Lights
- Elementary School
- Mullen
- Middle School
- Unity Braxton
- High School
- Unity Reed
- Roof
- Asphalt
- Fireplace Description
- Fireplace - Glass Doors
- Appliances
- Dishwasher, Disposal, Dryer, Exhaust Fan, Icemaker, Oven/Range - Gas, Refrigerator, Washer, Water Heater, Built-In Microwave, Stainless Steel Appliances
- Cooling
- Central A/C, Ceiling Fan(s)
- Heating
- Forced Air
- Pool
- Yes
- Basement
- Yes
- Taxes
- $4,512
Mortgage Calculator
Listing courtesy of RE/MAX Allegiance. Contact: