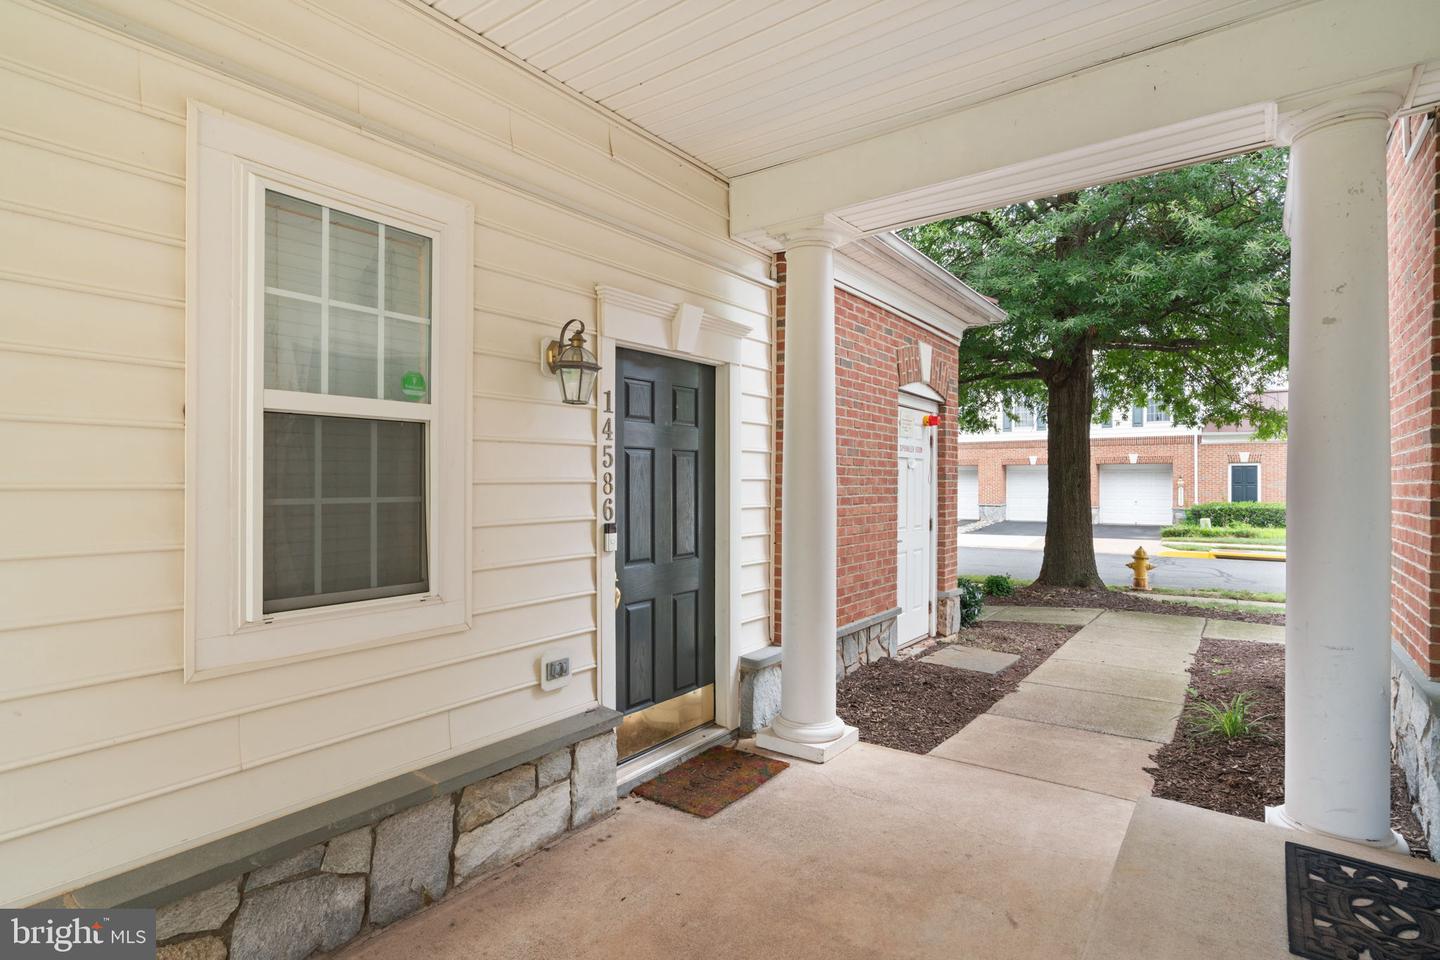
14586 Kylewood Way, Gainesville, VA 20155
- $394,900
- 3
- BD
- 3
- BA
- 1,805
- SqFt



- List Price
- $394,900
- Price Change
- ▼ $5,000 1788823002
- Days on Market
- 35
- MLS#
- VAPW2127936
- Status
- ACTIVE
- Type
- Townhome
- Style
- Traditional
- Year Built
- 2005
- Bedrooms
- 3
- Bathrooms
- 3
- Full-baths
- 2
- Half-baths
- 1
- County
- Prince William
- Neighborhood
- Parks At Piedmont South
- Subdivision
- Parks At Piedmont South
Property Description
NOW OFFERED AT $394,900 WITH OVER $5,800 IN SELLER-PAID BUYER INCENTIVES! Seller is offering $5,000 toward buyer closing costs, plus a credit equal to two months (2) of condominium dues at closing, and a 1-year 2-10 Home Warranty (up to $660). Buyers may also qualify for a 1% temporary rate buydown during the first year when using the preferred lender (contact listing agent for details and eligibility). This beautifully maintained townhome-style condo combines exceptional value, thoughtful updates, and an amenity-rich community in a highly convenient location. Step inside to discover 3 bedrooms, 2.5 bathrooms, a versatile loft/study, cozy gas fireplace, and one-car garage. The flexible open floor plan provides space for remote work, entertaining, and everyday living. Major 2025 improvements include a new HVAC system, washer and dryer, kitchen faucet, garbage disposal, and toilet. The HVAC system was further enhanced with professionally cleaned ductwork and UV lights to support improved indoor air quality. CONDO FEE = REAL VALUE. Monthly dues include water and sewer, snow removal, grounds maintenance, and year-round landscaping, plus access to community amenities including a pool, fitness center, clubhouse, business center, and library. Conveniently located near Wegmans, Harris Teeter, Giant, shopping, dining, medical facilities, golf courses, wineries, breweries, and major commuter routes including I-66, Route 29, and Route 15. Updated. Move-in ready. Priced to sell. Incentives already in place. Schedule your tour today and see why this home delivers one of the strongest value propositions in the area.
Additional Information
- Living Area
- 1,805
- Elementary School
- Tyler
- Middle School
- Bull Run
- High School
- Battlefield
- Fireplace Description
- Gas/Propane, Screen
- Appliances
- Built-In Microwave, Dishwasher, Disposal, Washer, Dryer, Oven/Range - Gas, Refrigerator
- Cooling
- Central A/C, Heat Pump(s)
- Heating
- Forced Air
- Pool
- Yes
- Basement
- Yes
- Taxes
- $3,857
Mortgage Calculator
Listing courtesy of Berkshire Hathaway HomeServices PenFed Realty. Contact: 5403717653