10390 Rapidan Ln, Manassas, VA 20109
- $410,000
- 3
- BD
- 4
- BA
- 1,214
- SqFt


- List Price
- $410,000
- Days on Market
- 1
- MLS#
- VAPW2128182
- Status
- ACTIVE
- Type
- Townhome
- Style
- Colonial, Traditional
- Year Built
- 1987
- Bedrooms
- 3
- Bathrooms
- 4
- Full-baths
- 3
- Half-baths
- 1
- County
- Prince William
- Neighborhood
- Sudley Manor
- Subdivision
- Sudley Manor
Property Description
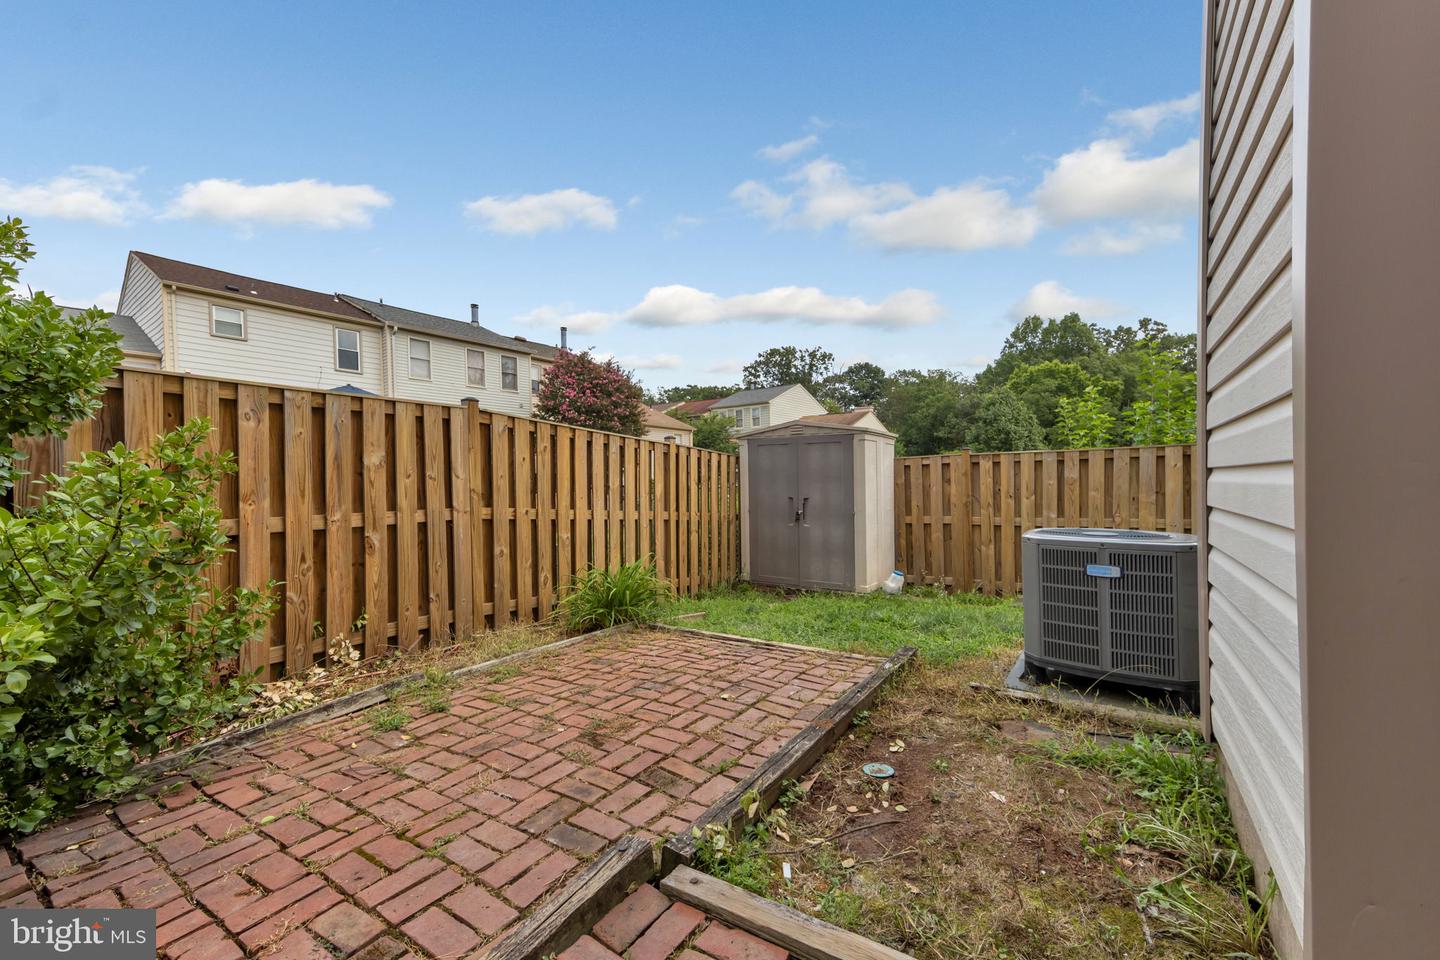
Recently remodeled from top to bottom, this end-unit townhome is truly move-in ready. Fresh paint, new hard-surface flooring and updated LED recessed lighting throughout give the home a clean, bright and modern feel from the moment you walk in. The bright white kitchen features stainless steel appliances, quartz countertops and plenty of cabinet and workspace. The main level offers a spacious living and dining area with a fireplace and plenty of flexibility for everyday living and entertaining. Step outside to the patio and enjoy your own private outdoor space. Upstairs you'll find three comfortable bedrooms, including a primary bedroom with its own updated private full bath, plus an additional updated full hall bath. Many of the big-ticket items have already been taken care of, including updated vinyl windows, an HVAC system approximately 2 years old, water heater approximately 1 year old, and roof approximately 10 years old. As an end unit, you'll enjoy additional privacy along with your own outdoor space. The community also offers a neighborhood pool. **PLEASE NOTE: This property is FEE SIMPLE ownership, NOT condominium ownership. Monthly fees are only $130 a month! ** Conveniently located near shopping, restaurants, Manassas Mall, Bull Run Plaza, Sudley Road, Route 234, Route 28 and I-66. Commuters will appreciate easy access to commuter lots, local bus service and the Manassas VRE station. Updated, end-unit, fee-simple ownership and low monthly fees make this one well worth a look. Seller is related to listing agent.
Additional Information
- Acres
- 0.05
- Lot Size
- 2,178
- Living Area
- 1,214
- Lot Description
- Adjoins - Open Space, Corner, Level, Rear Yard
- Elementary School
- Sinclair
- Middle School
- Unity Braxton
- High School
- Unity Reed
- Roof
- Shingle
- Fireplace Description
- Brick, Wood
- Appliances
- Built-In Microwave, Dishwasher, Disposal, Dryer - Electric, Dryer - Front Loading, Exhaust Fan, Oven/Range - Electric, Refrigerator, Stainless Steel Appliances, Washer - Front Loading, Washer, Water Heater
- Cooling
- Heat Pump(s), Central A/C, Ceiling Fan(s)
- Heating
- Heat Pump(s)
- Pool
- Yes
- Taxes
- $3,585
Mortgage Calculator
Listing courtesy of RE/MAX Distinctive Real Estate, Inc.. Contact: 7038211840