14576 Kylewood Way, Gainesville, VA 20155
- $359,900
- 3
- BD
- 3
- BA
- 1,825
- SqFt




- List Price
- $359,900
- Days on Market
- 3
- MLS#
- VAPW2129368
- Status
- ACTIVE
- Type
- Condo
- Style
- Colonial
- Year Built
- 2005
- Bedrooms
- 3
- Bathrooms
- 3
- Full-baths
- 2
- Half-baths
- 1
- County
- Prince William
- Neighborhood
- Parks At Piedmont
- Subdivision
- Parks At Piedmont
Property Description
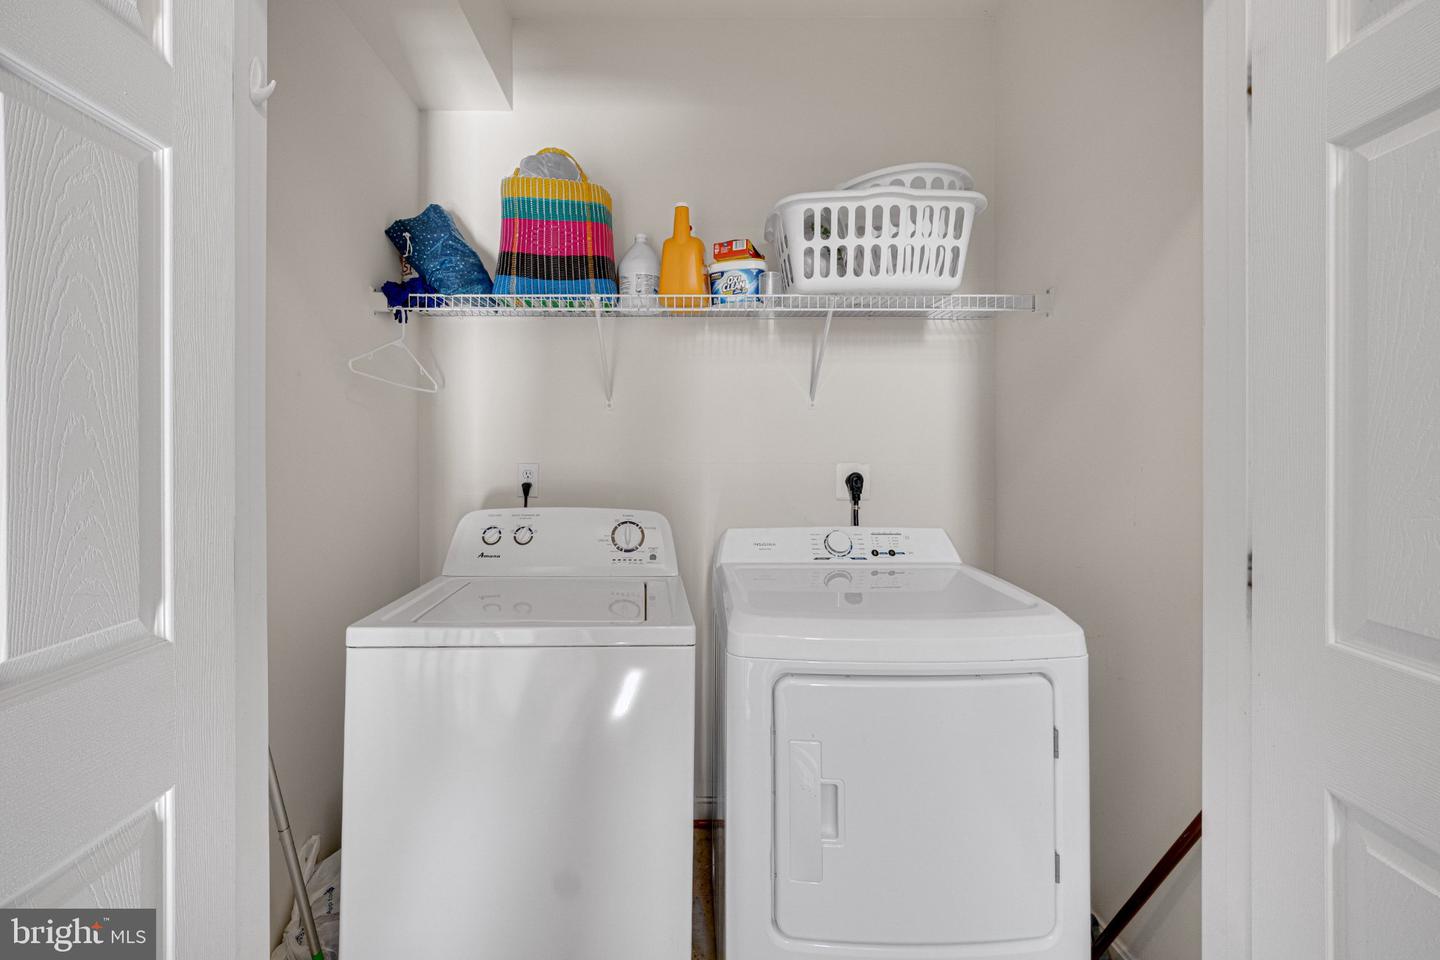
Welcome to 14576 Kylewood Way, a spacious end-unit condominium offering 3 bedrooms, 2.5 baths, approximately 1,825 square feet of living space, and an attached one-car garage in Parks at Piedmont South. The bright and functional multi-level layout offers generous room sizes and plenty of natural light throughout. The main living level features hardwood flooring, a spacious living room with gas fireplace, and an open kitchen and dining area with white cabinetry, stainless steel appliances, abundant counter space, and plenty of room for everyday living and entertaining. The primary suite enjoys its own level with a large bedroom, walk-in closet, private bath with soaking tub and separate shower, plus conveniently located laundry nearby. The upper level offers two additional bedrooms, a full bath, and a versatile loft that can be used as a home office, sitting area, playroom, or additional living space. An attached garage and private driveway add everyday convenience. Parks at Piedmont South offers a variety of community amenities including an outdoor pool, clubhouse, fitness center, playgrounds, walking paths, sports courts, and scenic pond areas. Conveniently located near shopping, dining, Route 29, Route 15, and I-66. With approximately 1,825 square feet, an end-unit location, garage, and exceptional value, this is an opportunity you won’t want to miss.
Additional Information
- Living Area
- 1,825
- Cooling
- Central A/C
- Heating
- Forced Air
- Pool
- Yes
- Taxes
- $3,875
Mortgage Calculator
Listing courtesy of Long & Foster Real Estate, Inc.. Contact: