465 Meghann Dr, Woodstock, VA 22664
- $499,000
- 4
- BD
- 4
- BA
- 2,634
- SqFt




- List Price
- $499,000
- Price Change
- ▼ $26,000 1788892778
- Days on Market
- 76
- MLS#
- VASH2014876
- Status
- ACTIVE
- Type
- Single Family Residential
- Style
- Colonial
- Year Built
- 2007
- Bedrooms
- 4
- Full-baths
- 3
- Half-baths
- 1
- County
- Shenandoah
- Neighborhood
- Stonewall Woodstock
- Subdivision
- Stonewall Woodstock
Property Description
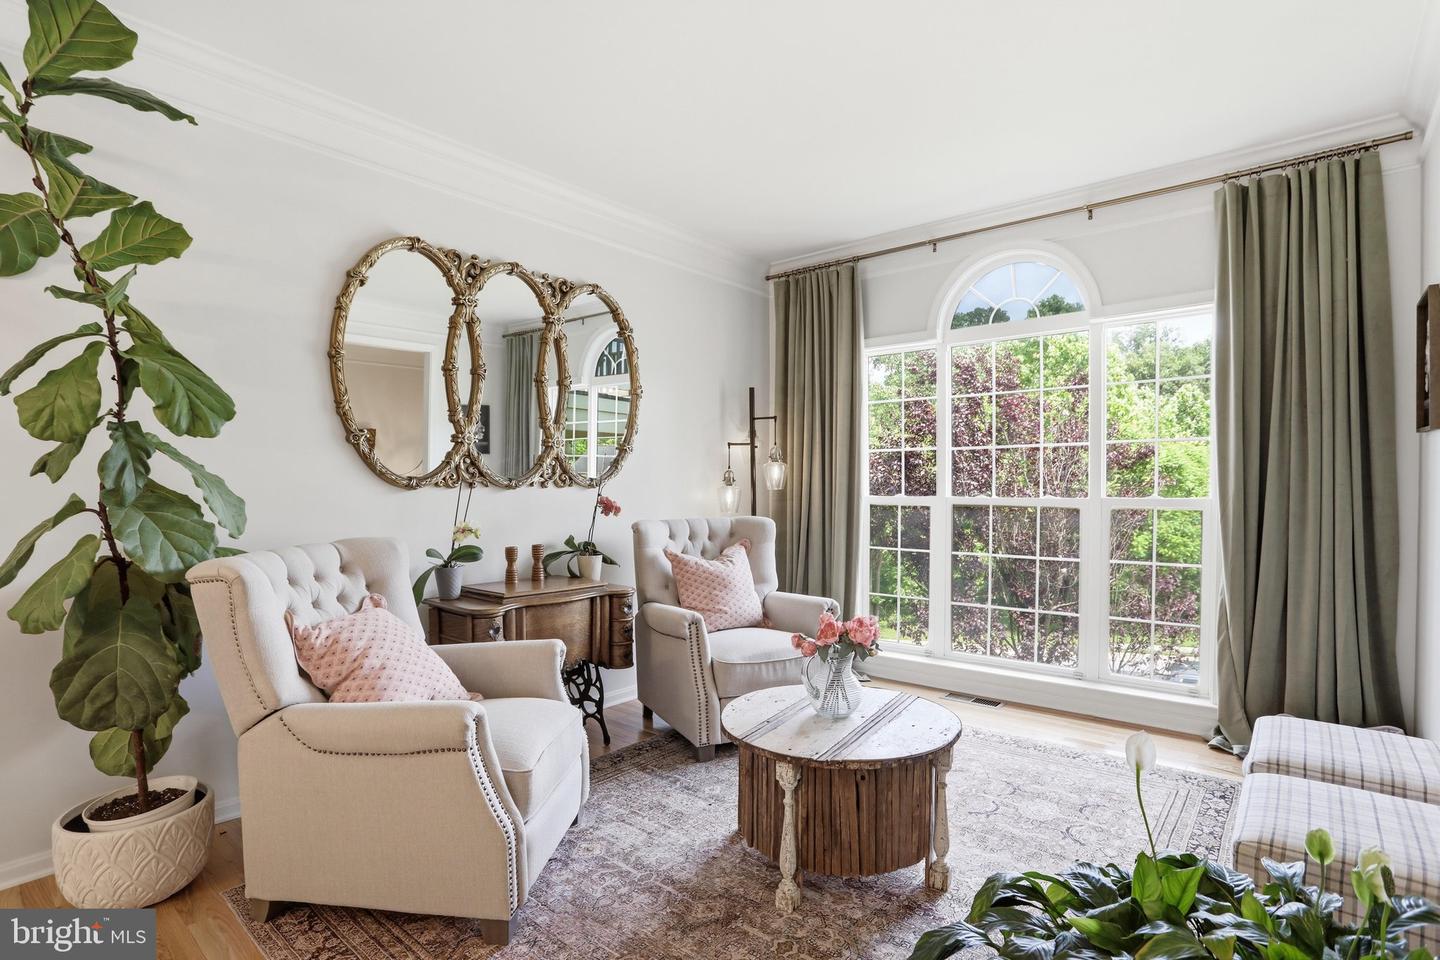
Every once in a while, a home comes along that truly stands apart. Beautifully updated and impeccably maintained, this magazine-worthy home offers three finished levels, timeless finishes, and a resort-style backyard on a quiet cul-de-sac in one of Woodstock's most desirable neighborhoods. The light-filled main level is designed for both everyday living and entertaining with rich hardwood flooring, elegant trim work, a private office, formal dining room, welcoming sitting room, and spacious family room with a cozy gas fireplace. The gourmet kitchen features granite countertops, refinished cabinetry, a large center island, double wall ovens, gas cooktop, pantry, and an open layout that keeps everyone connected. Upstairs, the spacious primary suite offers dual walk-in closets and a spa-like bath with soaking tub, walk-in shower, dual vanities, and skylights. Three additional bedrooms and another full bath complete the upper level. The finished walkout basement provides exceptional flexibility with a large recreation room, finished bonus room, full bath, and private exterior entrance, making it ideal for guests, a home gym, media room, or multigenerational living. Outside, your private backyard retreat awaits with a heated in-ground Kayak pool, covered patio, beautiful landscaping, seasonal mountain views, and nearly half an acre to enjoy. Recent improvements include a new roof (2024), new gas range (2024), new HVAC (2022), expanded hardwood flooring, and fresh interior paint. This is more than a beautiful home...it's a lifestyle. Additional financing incentive now available! Qualified buyers may be eligible for a $1,500 lender credit through a participating lender. Contact the listing agent for details. Subject to lender approval, loan program guidelines, and eligibility requirements.
Additional Information
- Acres
- 0.48
- Lot Size
- 20,908
- Living Area
- 2,634
- Lot Description
- Cul-de-sac, No Thru Street, Road Frontage, Sloping
- Elementary School
- W.W. Robinson
- Middle School
- Peter Muhlenberg
- High School
- Central
- Roof
- Shingle
- Fireplace Description
- Gas/Propane
- Appliances
- Microwave, Cooktop, Dishwasher, Disposal, Refrigerator, Oven - Double
- Cooling
- Central A/C, Zoned
- Heating
- Heat Pump(s)
- Pool
- Yes
- Basement
- Yes
- Taxes
- $3,540
Mortgage Calculator
Listing courtesy of Preslee Real Estate. Contact: 5402274416