208 N Muhlenberg St, Woodstock, VA 22664
- $320,000
- 1
- BD
- 2
- BA
- 1,218
- SqFt




- List Price
- $320,000
- Price Change
- ▼ $20,000 1786819562
- Days on Market
- 47
- MLS#
- VASH2015240
- Status
- ACTIVE
- Type
- Single Family Residential
- Style
- Bungalow
- Year Built
- 1956
- Bedrooms
- 1
- Full-baths
- 2
- County
- Shenandoah
- Neighborhood
- Downtown
- Subdivision
- Downtown
Property Description
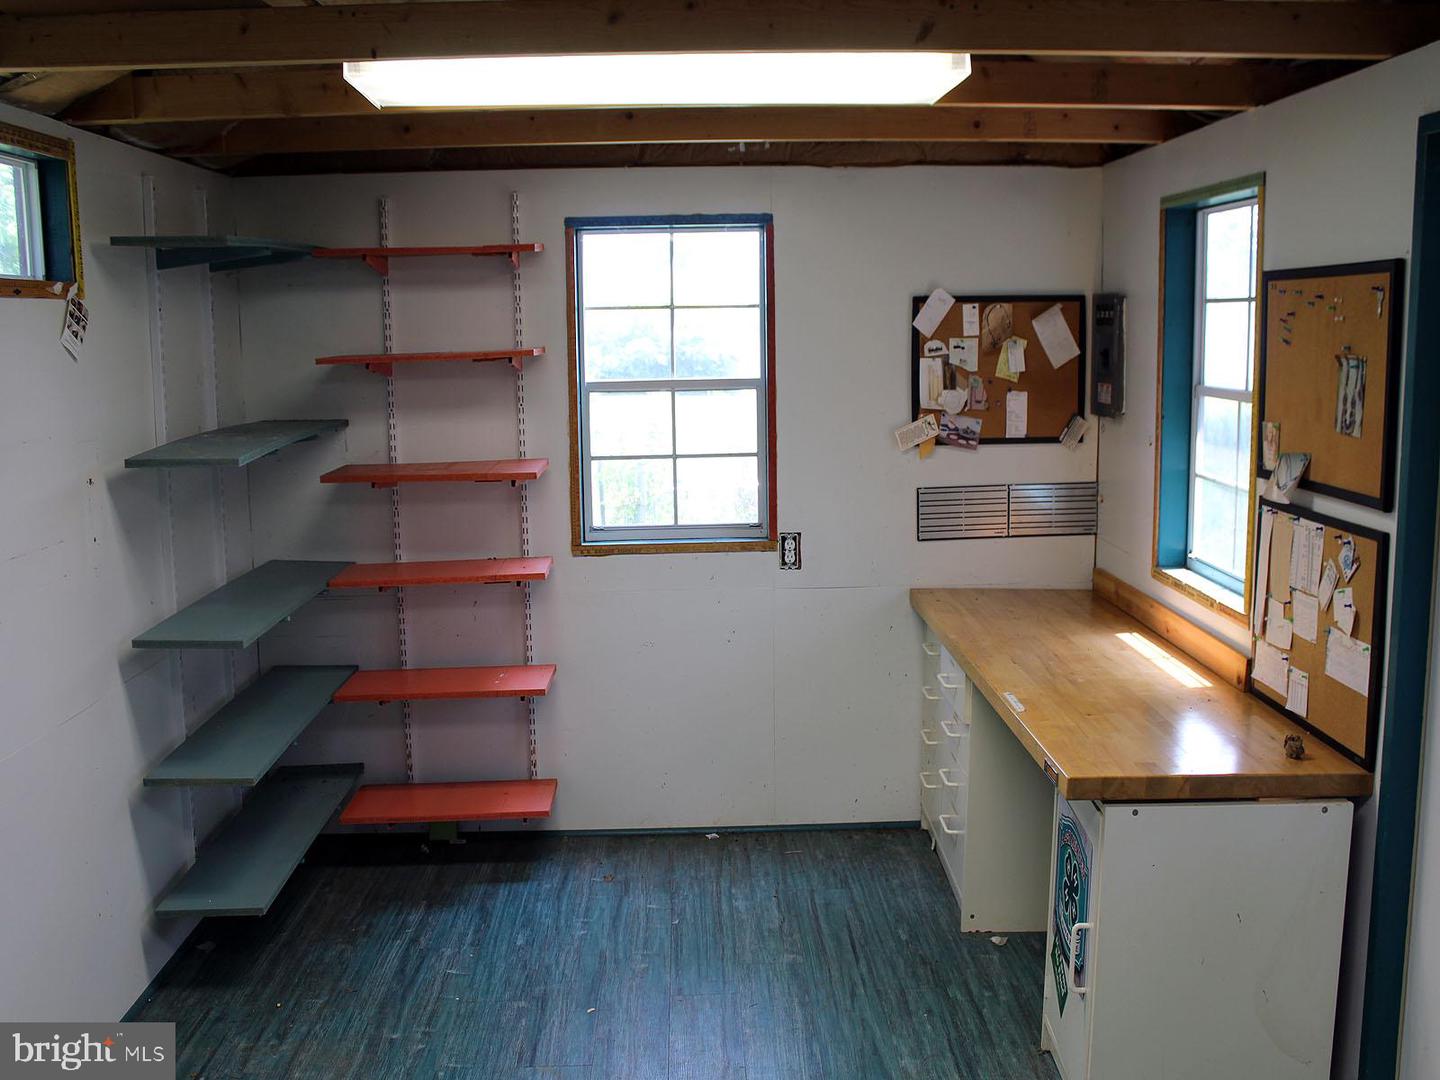
This one-of-a-kind home in an established Woodstock neighborhood doesn't become available often! Everything is on one floor, but there is a full, mostly finished, basement for additional living and storage space. Your creative side will be happy with the large detached studio in the home's sizeable back yard. It has electricity and AC and sits under one of several mature shade trees. Convenient to the hospital and medical offices, this home offers a stacked stone living room fireplace, a bright kitchen and a sunroom with a classic Valley view. The sunroom is open to additional living or office space. A few steps away is the all tile hall bath, and the Primary bedroom with an ensuite bath, also all tile and offering a newer step-in shower. And, did we mention the laundry is also on the mail level? This home was built in the 1950's and shows it's quality construction throughout. It has some updates, including newer windows and has been well maintained. The living space, the central location and the price, make this a value worth considering! The price is based on a recent appraisal.
Additional Information
- Acres
- 0.26
- Lot Size
- 11,325
- Living Area
- 1,218
- Exterior Features
- Outbuilding(s), Satellite Dish, Secure Storage, Street Lights
- Elementary School
- W.W. Robinson
- Middle School
- Peter Muhlenberg
- High School
- Central
- Roof
- Asphalt
- Fireplace Description
- Stone, Wood
- Appliances
- Dryer - Electric, Oven/Range - Electric, Range Hood, Refrigerator, Stainless Steel Appliances, Washer - Front Loading, Water Heater
- Cooling
- Central A/C
- Heating
- Heat Pump(s)
- Basement
- Yes
- Taxes
- $1,368
Mortgage Calculator
Listing courtesy of Creekside Realty. Contact: