TBB Ayers Dr Unit #RICHMOND, Fredericksburg, VA 22407
- $822,990
- 4
- BD
- 4
- BA
- 3,693
- SqFt




- List Price
- $822,990
- Price Change
- ▲ $38,000 1784829934
- Days on Market
- 258
- MLS#
- VASP2038222
- Status
- ACTIVE
- Type
- Single Family Residential
- Style
- Craftsman
- Year Built
- 2026
- Bedrooms
- 4
- Full-baths
- 3
- Half-baths
- 1
- County
- Spotsylvania
- Neighborhood
- Hunting Run Landing
- Subdivision
- Hunting Run Landing
Property Description
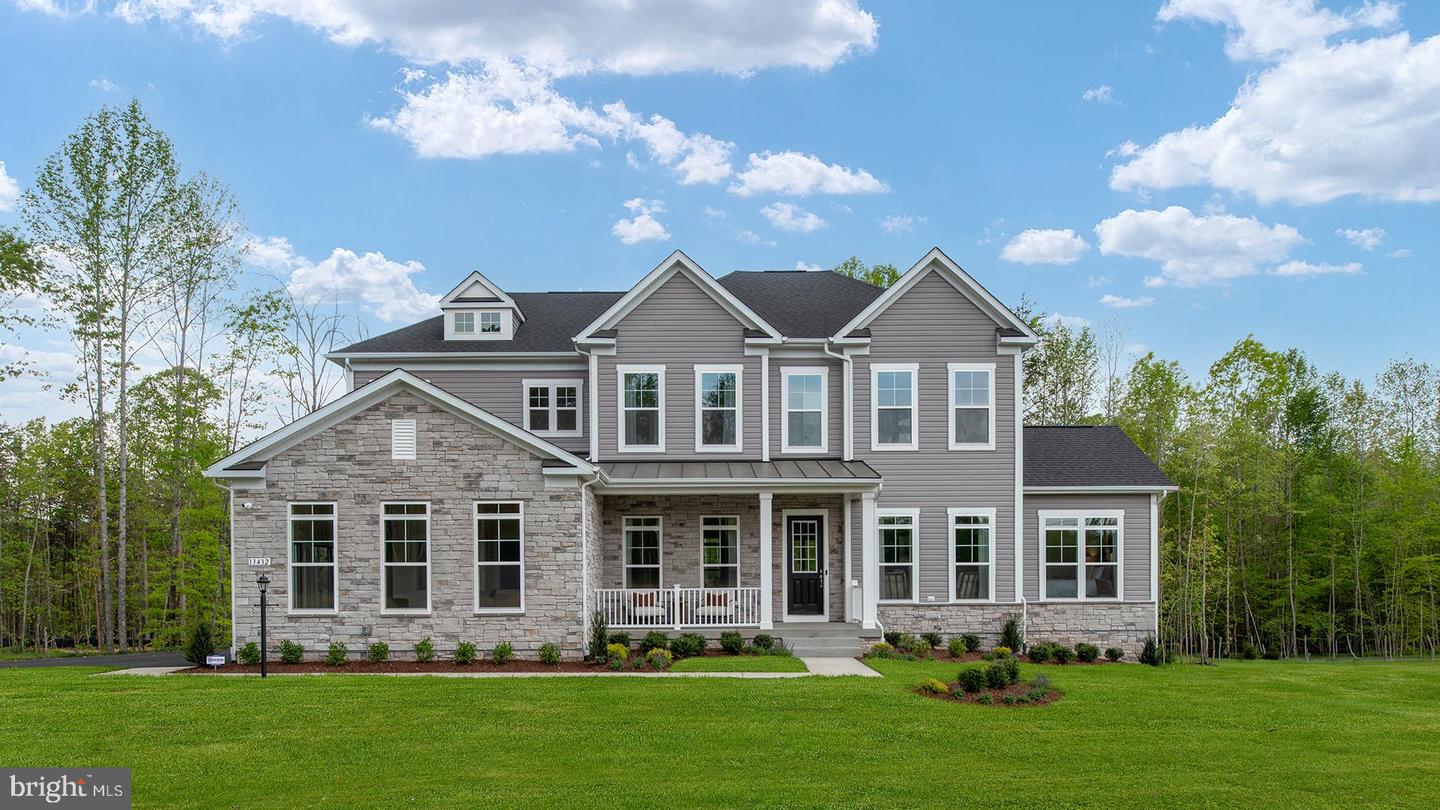
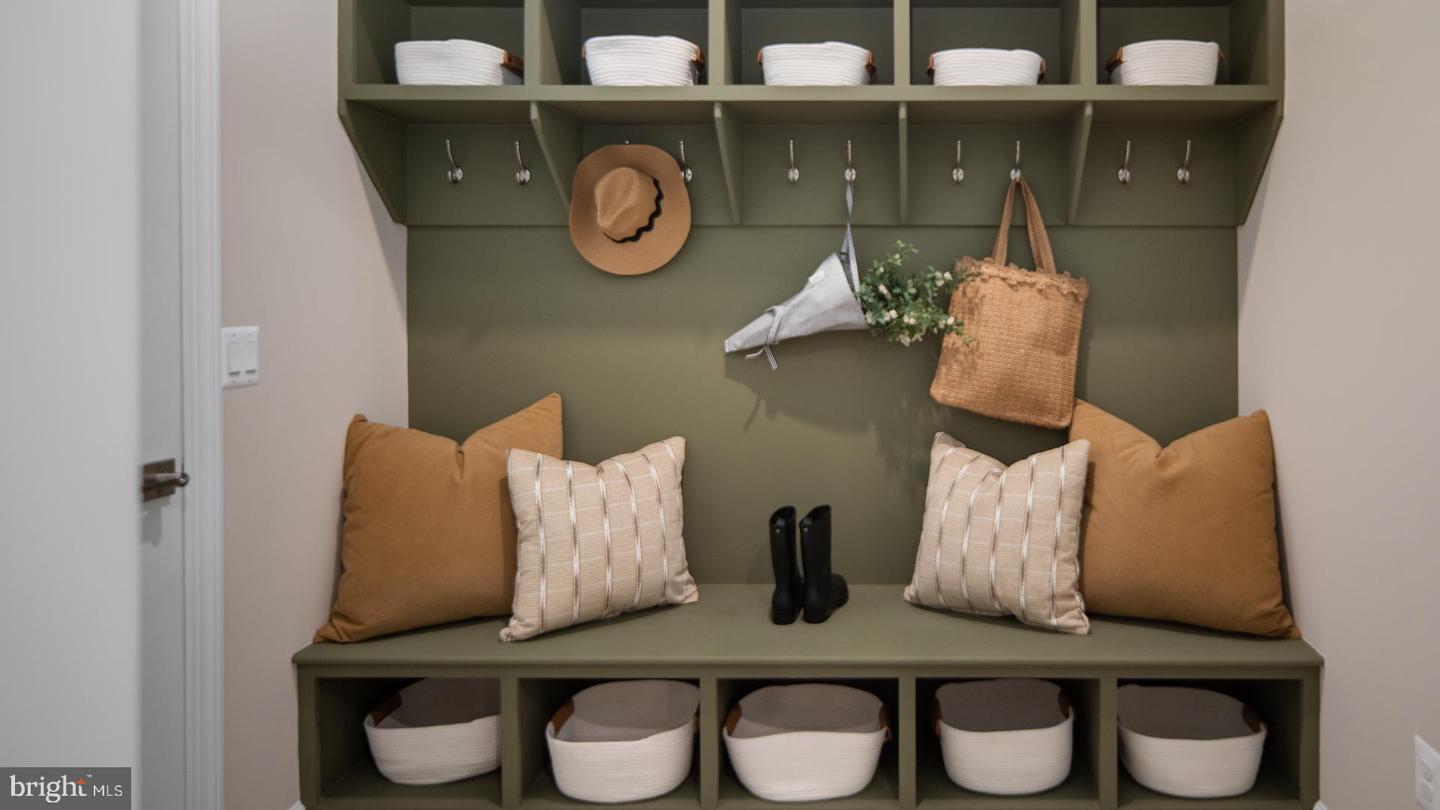
**OFFERING UP TO $15K IN FLEX CASH PLUS UP TO $10K TOWARDS CLOSING COSTS WITH USE OF BUILDERS APPROVED LENDER AND TITLE.**See Sales Consultant for details* The Richmond floor plan is crafted for effortless entertaining and refined everyday living. Now including the highly sought-after Morning Room, the chef-inspired kitchen offers an even more expansive and functional layout. This thoughtfully designed addition significantly enlarges the center island, extends cabinetry and countertop space, and creates a bright, open dining area. Overlooking the spacious Great Room, the kitchen becomes the true heart of the home, bringing people together with ease. The expanded footprint also creates the opportunity for additional finished recreation space below, while the choice for a second-story extension transforms the Primary Suite with a light-filled sitting room surrounded by expansive windows. The main level is further enhanced with 10-foot ceilings, a formal dining room, butler's pantry, powder room, mudroom, and a 2-car garage, with opportunities to personalize the home through choices such as a 3-car garage, fireplace, private study, or screened porch. Upstairs, the luxurious Primary Suite features a spa-inspired bath, oversized walk-in closet, and the choice for a private sitting room extension above the Morning Room. Three additional bedrooms, each with a walk-in closet, are complemented by two full baths and a conveniently located laundry room. The included recreation room provides exceptional additional living space, with choices to further expand the lower level by adding a media room, bedroom, and full bath—creating a seamless extension of the home tailored to your lifestyle. *Photos may differ from actual home and are for illustrative purposes only*
Additional Information
- Acres
- 2
- Lot Size
- 87,120
- Living Area
- 3,693
- Elementary School
- Chancellor
- Middle School
- Ni River
- High School
- Riverbend
- Roof
- Architectural Shingle
- Appliances
- Refrigerator, Microwave, Dishwasher, Disposal, Cooktop, Stainless Steel Appliances, Oven - Wall
- Cooling
- Central A/C, Programmable Thermostat, Zoned
- Heating
- Programmable Thermostat, Forced Air
- Basement
- Yes
Mortgage Calculator
Listing courtesy of DRB Group Realty, LLC. Contact: 2404579391