12500 Wye Oaks Ln, Fredericksburg, VA 22407
- $1,175,000
- 6
- BD
- 6
- BA
- 5,124
- SqFt




- List Price
- $1,175,000
- Price Change
- ▼ $24,000 1789059606
- Days on Market
- 175
- MLS#
- VASP2039444
- Status
- ACTIVE
- Type
- Single Family Residential
- Style
- Traditional
- Year Built
- 2007
- Bedrooms
- 6
- Full-baths
- 5
- Half-baths
- 1
- County
- Spotsylvania
- Neighborhood
- The Preserve
- Subdivision
- The Preserve
Property Description
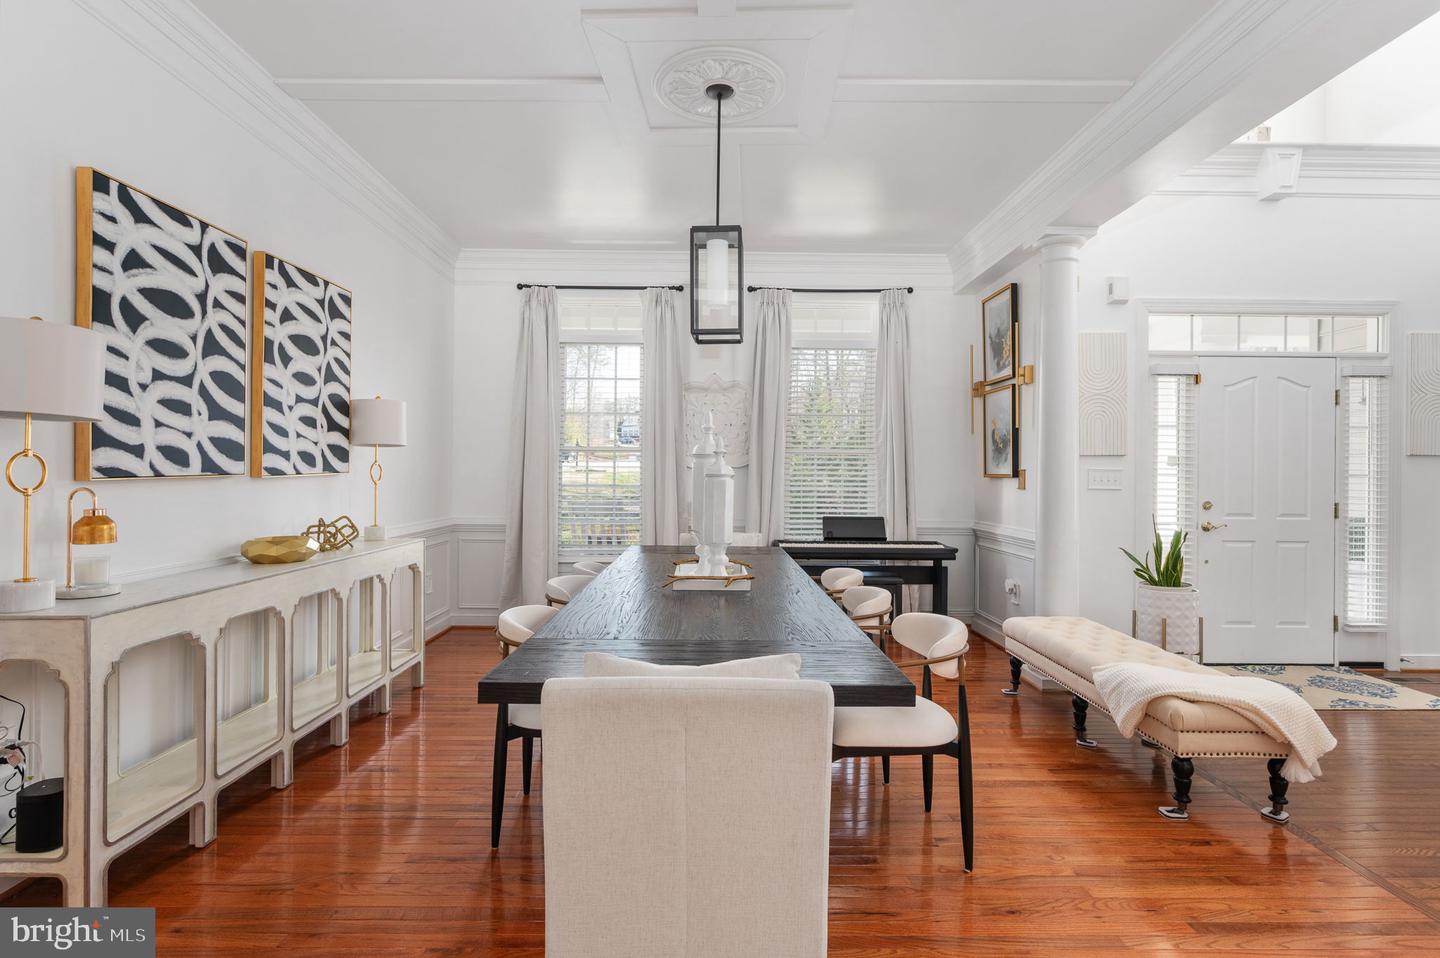
SELLER INCENTIVE! Seller is offering a subsidy toward an interest rate buy-down with an acceptable offer and terms—an opportunity for qualified buyers to potentially lower their interest rate and monthly mortgage payment! This extraordinary private estate offers nearly 8,000 finished square feet of refined living on 4.5 serene acres, where luxury, privacy, and exceptional value come together. From the moment you arrive, the inviting front porch sets the tone for this peaceful retreat, designed for quiet mornings and relaxed evenings surrounded by nature and privacy. Inside, a grand foyer welcomes you with timeless character and impressive scale. Rich hardwood flooring flows throughout the main level, leading into a thoughtfully designed gourmet kitchen featuring gas cooking, granite countertops, built-in appliances, and beautifully appointed cabinetry. The adjacent sunroom, filled with natural light and finished with elegant tile flooring, creates the perfect setting for morning coffee or casual gatherings. The family room is both warm and dramatic, anchored by a striking stone gas fireplace and expansive windows that flood the home with natural light. A private main-level guest suite provides flexibility and convenience for visitors or multigenerational living. Upstairs, you'll find four generously sized secondary bedrooms, including a Jack-and-Jill bath, along with a luxurious primary suite designed as a true retreat. The primary suite features custom built-in his-and-hers closets and an atmosphere of comfort and sophistication. The fully finished walk-out lower level expands the living experience even further and features a sixth bedroom, upgraded full bath, impressive bar area, expansive recreation and lounge spaces, and a dedicated theater room—ideal for entertaining, game nights, or private movie screenings. Outside, the 4.5-acre setting provides exceptional privacy and endless possibilities to create your own outdoor oasis. The covered deck features built-in surround sound speakers, creating the perfect backdrop for entertaining or unwinding in a peaceful setting. Additional upgrades include a new roof, whole-house natural gas generator, whole-house water filtration system, and water softener system, offering peace of mind, efficiency, and comfort year-round. Ideally situated in the sought-after Riverbend School District with convenient access to I-95, Quantico, Fort Belvoir, Washington, D.C., the VRE, shopping, and dining, this estate perfectly balances private luxury living with commuter convenience. Nearly 8,000 finished square feet, 4.5 private acres, six bedrooms, and multiple levels of living and entertaining space—plus a seller subsidy toward an interest rate buy-down. Schedule your private showing today.
Additional Information
- Acres
- 4.48
- Lot Size
- 195,148
- Living Area
- 5,124
- Lot Description
- Backs to Trees, Cul-de-sac, Front Yard, Landscaping, Partly Wooded, Rear Yard, Private
- Exterior Features
- Exterior Lighting, Outbuilding(s), Play Area, Play Equipment
- Fireplace Description
- Gas/Propane, Mantel(s)
- Appliances
- Built-In Microwave, Cooktop, Dishwasher, Oven - Wall, Oven/Range - Gas, Refrigerator, Stainless Steel Appliances, Water Heater
- Cooling
- Zoned
- Heating
- Forced Air
- Basement
- Yes
- Taxes
- $6,651
Mortgage Calculator
Listing courtesy of EXP Realty, LLC. Contact: 8668257169