5413 Balls Bluff Rd, Fredericksburg, VA 22407
- $494,900
- 3
- BD
- 2
- BA
- 1,684
- SqFt




- List Price
- $494,900
- Price Change
- ▼ $5,000 1785793175
- Days on Market
- 77
- MLS#
- VASP2041910
- Status
- ACTIVE
- Type
- Single Family Residential
- Style
- Ranch/Rambler
- Year Built
- 2007
- Bedrooms
- 3
- Full-baths
- 2
- County
- Spotsylvania
- Neighborhood
- Virginia Heritage At Lee's Park
- Subdivision
- Virginia Heritage At Lee's Park
Property Description
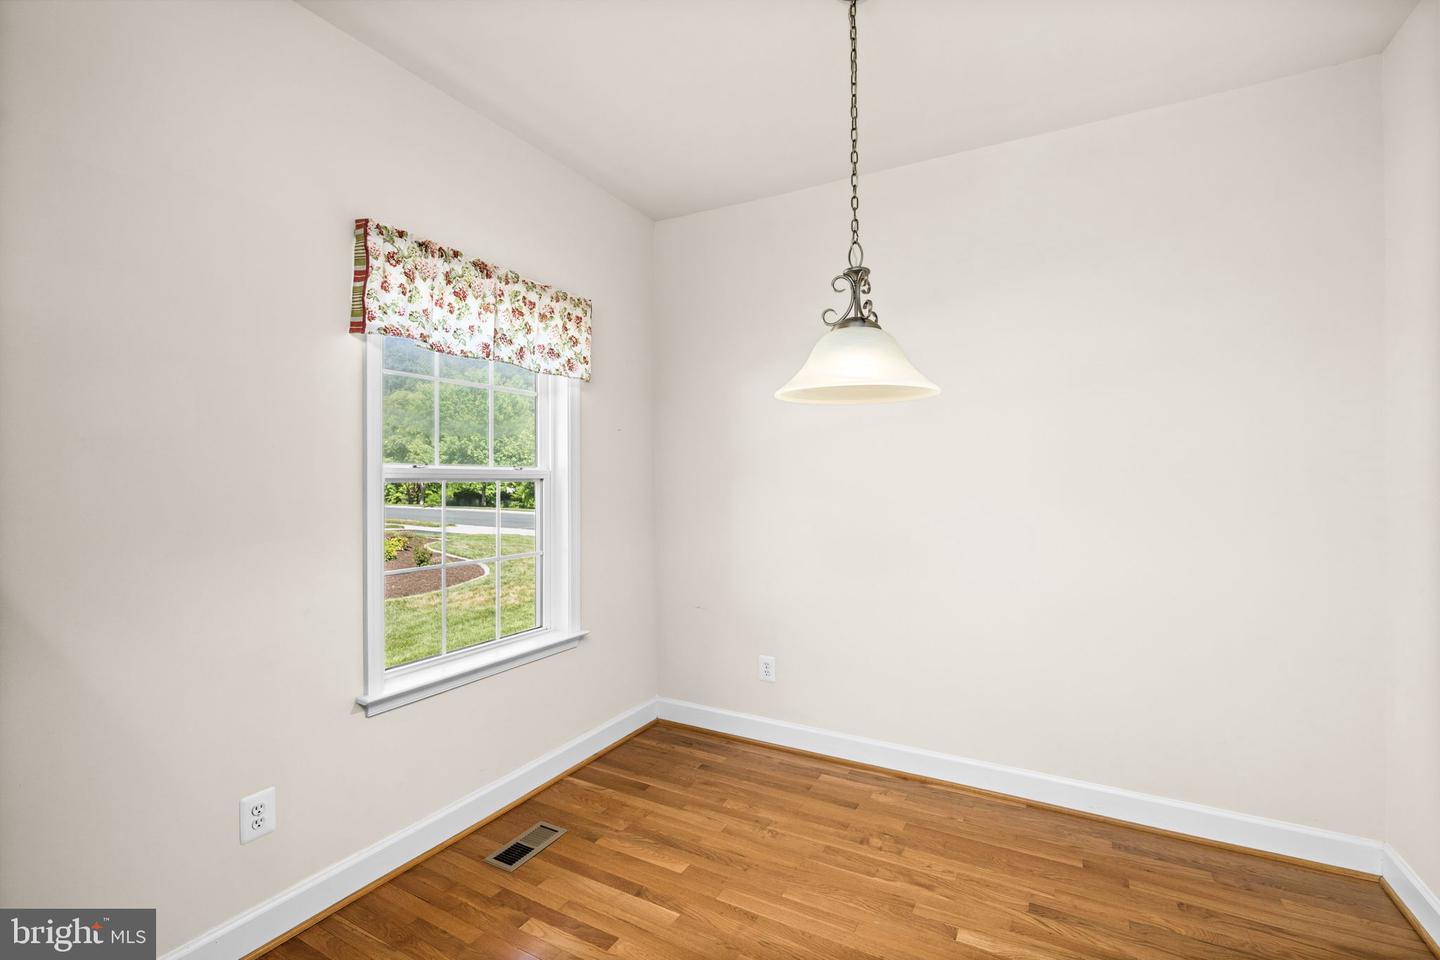
Welcome to easy living in the sought-after 55+ community of Virginia Heritage! Nestled on a quiet lot backing to mature woods, this warm and inviting 3-bedroom, 2-bath home offers comfortable main-level living with the perfect blend of privacy, natural light, and community convenience. Inside, you’ll find an open floor plan designed for everyday living and effortless entertaining, featuring beautiful hardwood floors, crown molding, abundant windows, and a cozy gas fireplace that creates an inviting focal point in the living area. The bright kitchen opens seamlessly to the living and dining spaces and includes a charming breakfast nook overlooking the backyard. The spacious main-level primary suite offers a relaxing retreat with a large walk-in closet and an ensuite bath complete with double sinks, a soaking tub, and separate stall shower. Two additional bedrooms provide flexible space for guests, hobbies, or a home office. Step outside to enjoy the peaceful backyard setting from the enclosed patio — the perfect spot for morning coffee or quiet evenings surrounded by nature. Residents of Virginia Heritage enjoy exceptional amenities including indoor and outdoor pools, clubhouse, walking trails, and a vibrant active-adult lifestyle, all just minutes from I-95, shopping, restaurants, Spotsylvania Regional Medical Center, and the new Kalahari Resort. If you’ve been searching for a well-maintained, reasonably priced home that offers comfort, convenience, and community, this one is a must-see.
Additional Information
- Acres
- 0.18
- Lot Size
- 7,840
- Living Area
- 1,684
- Lot Description
- Backs - Open Common Area, Backs to Trees, Cleared, Front Yard, Landscaping, Rear Yard
- Exterior Features
- Exterior Lighting
- Fireplace Description
- Equipment, Gas/Propane, Mantel(s)
- Cooling
- Central A/C, Ceiling Fan(s)
- Heating
- 90% Forced Air, Central
- Pool
- Yes
- Basement
- Yes
- Taxes
- $2,891
Mortgage Calculator
Listing courtesy of Belcher Real Estate, LLC.. Contact: (540) 300-9669